
Search results for "Leagues" in Home Design Ideas
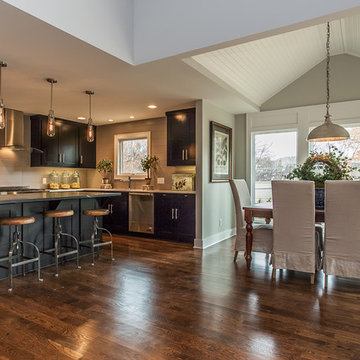
 Refined Interior Staging Solutions
Refined Interior Staging Solutions
Large elegant u-shaped medium tone wood floor eat-in kitchen photo in Kansas City with a drop-in sink, shaker cabinets, dark wood cabinets, quartz countertops, gray backsplash, glass tile backsplash, stainless steel appliances and an island
Large elegant u-shaped medium tone wood floor eat-in kitchen photo in Kansas City with a drop-in sink, shaker cabinets, dark wood cabinets, quartz countertops, gray backsplash, glass tile backsplash, stainless steel appliances and an island

 Birmingham Design Studio
Inspiration for a large timeless formal and enclosed medium tone wood floor living room remodel in Detroit with yellow walls, a standard fireplace, a stone fireplace and no tv

Find the right local pro for your project

 Kelly Rogers Interiors
Eric Roth Photography
Transitional guest dark wood floor bedroom photo in Boston with orange walls
Transitional guest dark wood floor bedroom photo in Boston with orange walls
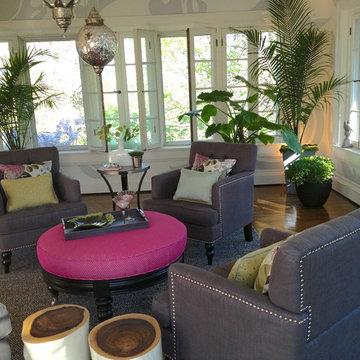
 CAROL SCHAPER INTERIORS, INC.
Sunroom - eclectic medium tone wood floor sunroom idea in New York with no fireplace and a standard ceiling
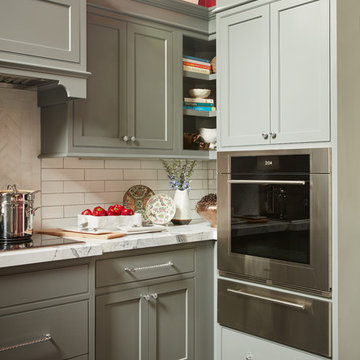
 Vani Sayeed Studios
Interior Design: Vani Sayeed Studios
Photo Credits: Jared Kuzia Photography
Inspiration for a mid-sized transitional u-shaped porcelain tile and gray floor enclosed kitchen remodel in Boston with an undermount sink, marble countertops, white backsplash, paneled appliances, an island, shaker cabinets, green cabinets and subway tile backsplash
Inspiration for a mid-sized transitional u-shaped porcelain tile and gray floor enclosed kitchen remodel in Boston with an undermount sink, marble countertops, white backsplash, paneled appliances, an island, shaker cabinets, green cabinets and subway tile backsplash
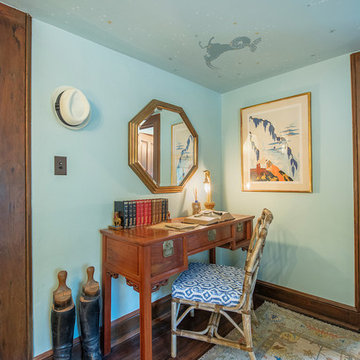
 Mint Decor Inc.

This one-of-a-kind bedroom was created for the 2018 Junior League of Miami Design Showhouse at the Historic Deering Estate. The home of Charles Deering was built in 1900. He lived there until his death in the mid 1920’s. When approaching this project, I wanted to stay true to the era and energy of the home. I chose a lighter color palette and a Zodiac mural to highlight the low ceiling, which made the room feel cozy and fun. Vintage art pieces and antiques were sourced very carefully so that the room felt authentic, but still relevant for today’s way of living.

 Midtown Cabinetry & Designs
Our mission is to guide clients seamlessly through the design/Install process; presenting the very best options, maximizing the use of latest technologies and delivering on the quality and integrity of our work. Our ultimate goal is to bring the clients dream space to life.

 Monarch Kitchen Design Studio
This was the 2023 Junior League Show house- I wanted this pantry because it was a perfect space to create a hybrid space where I could picture the Friar's bringing in the fresh veggies from the yard and a place where they used to prep for big gatherings. I wanted to honor the age of the home (1890's) and have colors and fixtures that would have been period appropriate. I also painted the ceiling with a copper dry brushing technique that would have been seen back then. My personal style is in this space, it is heavy and moody and I love bold wallpaper (this is a mural). I have lovingly called my style "swamp witch chic."
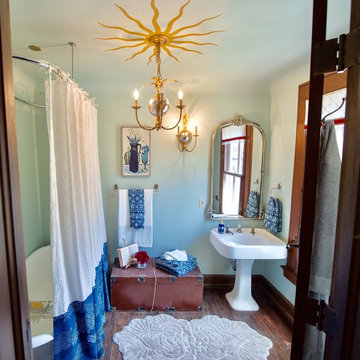 Mint Decor Inc.
This one-of-a-kind bedroom was created for the 2018 Junior League of Miami Design Showhouse at the Historic Deering Estate. The home of Charles Deering was built in 1900. He lived there until his death in the mid 1920’s. When approaching this project, I wanted to stay true to the era and energy of the home. I chose a lighter color palette and a Zodiac mural to highlight the low ceiling, which made the room feel cozy and fun. Vintage art pieces and antiques were sourced very carefully so that the room felt authentic, but still relevant for today’s way of living.
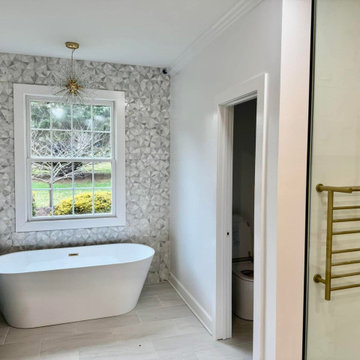

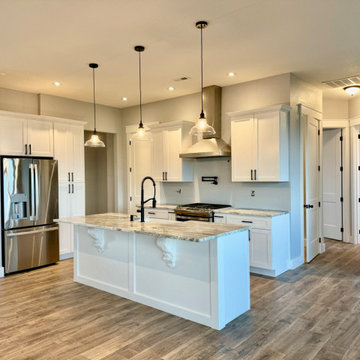
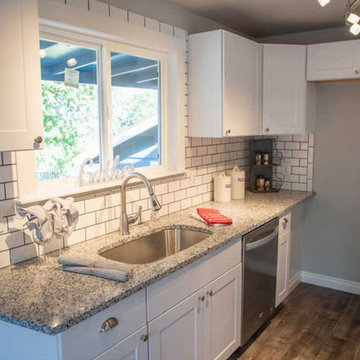
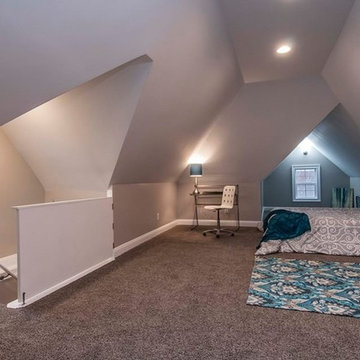
 Big League Construction
Brand new kitchen cabinets and counter tops with subway tile back splash. New Lighting and range hood, and New Energy efficient white vinyl sliding window.
 Big League Construction
New Energy efficient white vinyl sliding window, new Autumn Harvest Grey Oak Luxury Rigid Vinyl Plank Flooring, and new drywall and trim
Laminate floor and brown floor single front door photo in Portland with brown walls and a white front door
Laminate floor and brown floor single front door photo in Portland with brown walls and a white front door
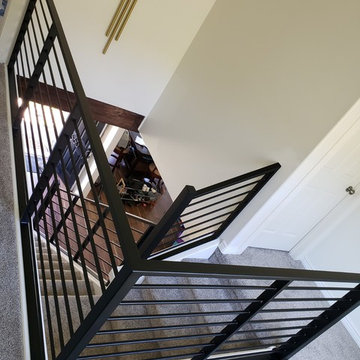
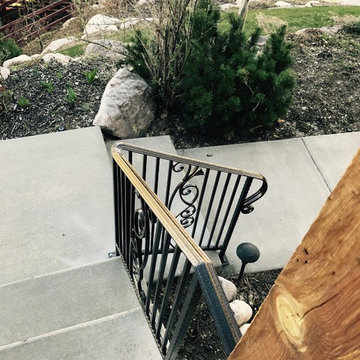
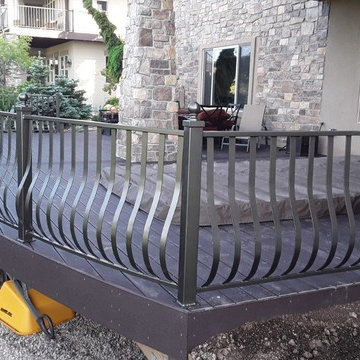
 Ivey League Fabrication, LLC
Inspiration for a small transitional concrete l-shaped metal railing staircase remodel in Salt Lake City with concrete risers

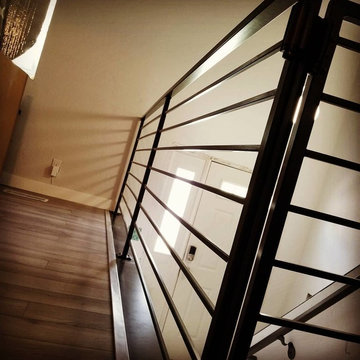 Ivey League Fabrication, LLC
Example of a small minimalist wooden straight metal railing staircase design with wooden risers

16