
Search results for "Leagues" in Home Design Ideas

 Jacqueline Bucelli
Inspiration for a mid-sized 1960s open concept medium tone wood floor family room remodel in San Francisco with beige walls, no fireplace and no tv
Inspiration for a mid-sized 1960s open concept medium tone wood floor family room remodel in San Francisco with beige walls, no fireplace and no tv
 User
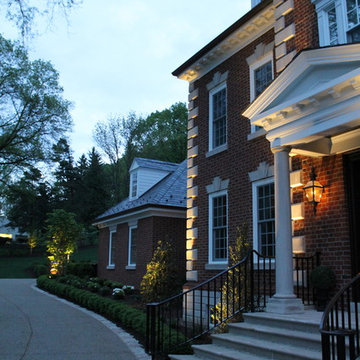
Winner of the 2014 Electric League of Western PA "Outstanding Lighting" Award. Extensive landscape lighting project located in Upper St. Clair. Photos by R. B. Williamson

 Kelly Rogers Interiors
Collaboration with Dianne Aucello of Edesia Kitchen & Bath Studio.
Michael J. Lee Photography
Example of a small eclectic single-wall medium tone wood floor and brown floor enclosed kitchen design in Boston with an undermount sink, recessed-panel cabinets, gray cabinets, soapstone countertops, paneled appliances and an island
Example of a small eclectic single-wall medium tone wood floor and brown floor enclosed kitchen design in Boston with an undermount sink, recessed-panel cabinets, gray cabinets, soapstone countertops, paneled appliances and an island
Find the right local pro for your project
 Kelly Rogers Interiors
Collaboration with Dianne Aucello of Edesia Kitchen & Bath Studio.
Michael J. Lee Photography
Small eclectic single-wall medium tone wood floor and brown floor enclosed kitchen photo in Boston with an undermount sink, glass-front cabinets, gray cabinets, paneled appliances and an island
Small eclectic single-wall medium tone wood floor and brown floor enclosed kitchen photo in Boston with an undermount sink, glass-front cabinets, gray cabinets, paneled appliances and an island

 Gracious Living Interiors
This bath was designed for the Jr. League Showhouse in Princeton, N.J.. House Beautiful Bed and Bath came to photograph it and then published.
Bathroom - shabby-chic style bathroom idea in Philadelphia
Bathroom - shabby-chic style bathroom idea in Philadelphia

 Linda Daly, ASID
Wing Wong
Inspiration for a mid-sized timeless u-shaped enclosed kitchen remodel in Newark with a double-bowl sink, flat-panel cabinets, white cabinets, wood countertops, white backsplash, stone tile backsplash, black appliances and an island
Inspiration for a mid-sized timeless u-shaped enclosed kitchen remodel in Newark with a double-bowl sink, flat-panel cabinets, white cabinets, wood countertops, white backsplash, stone tile backsplash, black appliances and an island

 Foscari
Inspiration for a large contemporary l-shaped porcelain tile eat-in kitchen remodel in Houston with an undermount sink, flat-panel cabinets, dark wood cabinets, solid surface countertops, white backsplash, porcelain backsplash, stainless steel appliances and an island

 Vani Sayeed Studios
Wet bar - small transitional single-wall gray floor and porcelain tile wet bar idea in Boston with an undermount sink, shaker cabinets, dark wood cabinets, white backsplash, subway tile backsplash, marble countertops and gray countertops

 American Red Door
Drop-in bathtub - huge master beige tile and stone tile travertine floor drop-in bathtub idea in Chicago with an undermount sink, furniture-like cabinets, dark wood cabinets, quartz countertops and a two-piece toilet


 User
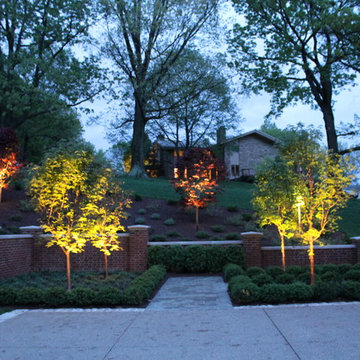
Winner of the 2014 Electric League of Western PA "Outstanding Lighting" Award. Extensive landscape lighting project located in Upper St. Clair. Photos by R. B. Williamson

 Ronni Hock Garden & Landscape
This is an example of a large asian partial sun courtyard concrete paver formal garden in Philadelphia for spring.

 fineas + clover
TK Images LLC, South Texas brick & Stone
Inspiration for a mid-sized timeless built-in desk dark wood floor study room remodel in Houston with brown walls
Inspiration for a mid-sized timeless built-in desk dark wood floor study room remodel in Houston with brown walls
 Custom-Bilt Cabinet and Supply
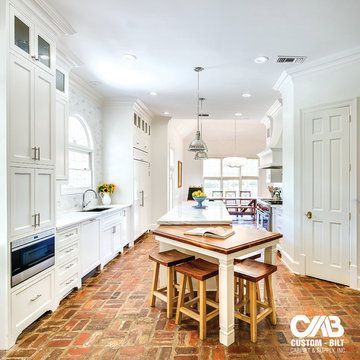
Found in the 2016 Junior League Kitchen Tour, this home features inset cabinets made with paint grade maple lumber. It also features a custom walnut bar-end and matching walnut kitchen table.
 Balandra Custom Homes
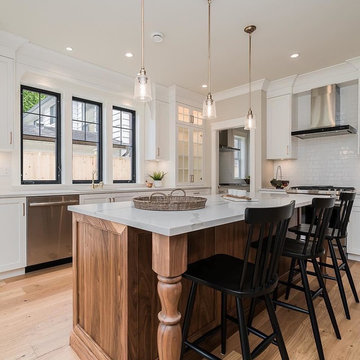
Meet the Manhasset. Inspired by East Coast Ivy League family homes, this build was designed as an heirloom property to be proudly passed onto future generations.
Feature highlights include: His & Her garages; extensive millwork, dining room niche, wainscotting; walnut kitchen island; classic white perimeter cabinetry; wok kitchen and pantry; 100% quartz countertops; radiant hot water heated floors; air conditioning; elevated grand foyer; a newly debuted Opti-Myst fireplace, and much more.


 Savvy Spaces Design LLC
This room fronts the Home Bar. Client is Scottish and I worked to bring their heritage into the room. Hence the tartan upholstered cane-backed chairs, gallery framed Scottish flags and Premiere League team scarves as art!
 Diva by Design
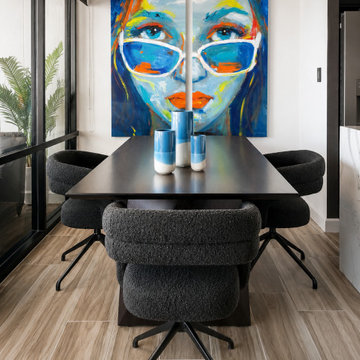
Contemporary dining area in a remodeled beach condo on South Padre Island, Texas by Christina Rodriguez of Diva by Design in League City, Texas.
Inspiration for a contemporary dining room remodel in Houston
Inspiration for a contemporary dining room remodel in Houston
 Diva by Design
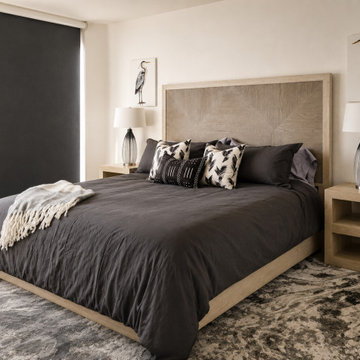
Contemporary primary bedroom in a South Padre Island, Texas beach condo designed by Christina Rodriguez of Diva by Design in league City, Texas.
Trendy bedroom photo in Houston
Trendy bedroom photo in Houston

 Midtown Cabinetry & Designs
Our mission is to guide clients seamlessly through the design/Install process; presenting the very best options, maximizing the use of latest technologies and delivering on the quality and integrity of our work. Our ultimate goal is to bring the clients dream space to life.
69