
Search results for "Lean muscle" in Home Design Ideas
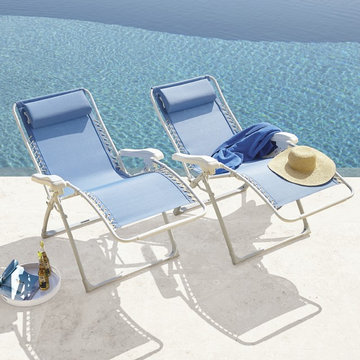
 FRONTGATE
Others may try, but no one can match the superior materials and craftsmanship of our smooth adjusting Zero-gravity Recliner, now with closed cell memory foam pillow for added comfort. Modeled after the NASA-recognized zero-gravity position, our newly enhanced recliner leans further back and locks into position, reducing pressure on your spine, relieving muscle tension and improving circulation.
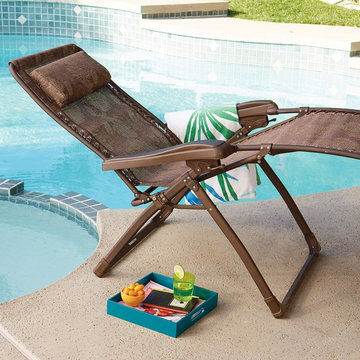 FRONTGATE
Others may try, but no one can match the superior materials and craftsmanship of our smooth adjusting Zero-gravity Recliner Chair. Modeled after the NASA-recognized zero-gravity position, the position naturally assumed by astronauts in space, our newly enhanced recliner leans further back and locks into position, reducing pressure on your spine, relieving muscle tension, and improving circulation.

Find the right local pro for your project

 FineLine Kitchens, Inc.
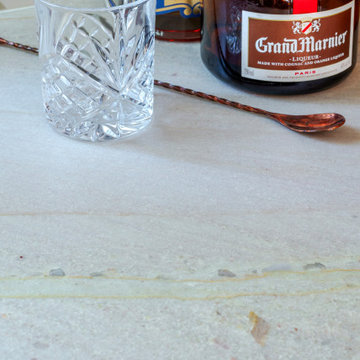
Our designer has achieved a stylish look by combining dark cabinets and light-colored marbles.


 NOTION, LLC
Example of a small transitional galley porcelain tile and gray floor eat-in kitchen design with a single-bowl sink, shaker cabinets, quartzite countertops, multicolored backsplash, porcelain backsplash, stainless steel appliances, no island and beige countertops

 Driftwood Harbor Designs
AFTER:
The first project we tackled in our new home was this hallway between the laundry room and master bedroom. • The sunken/inset wall feature left us unsure how to utilize the space. After several failed shelf design concepts, we decided to dive into our first shiplap project and it turned out perfect. • We found this pre-stained antique shiplap at @loweshomeimprovement and decided to mix the grey color theme. Then we had a photo of our dogs custom printed on a canvas at @walgreens photo • #beforeandafter #diy #renovation #shiplap #customcanvasprint #gray #interiordesign #driftwoodharbordesigns #modernfarmhouseproject #dogsofinstagram #hallway





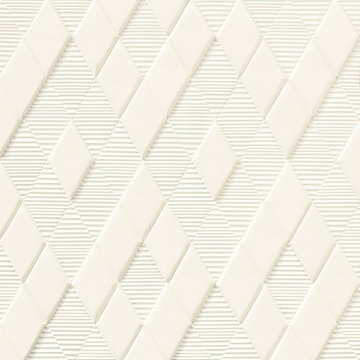
 Olympia Tile
Our New Panal series is a beautiful collection of various sizes, shapes and colors, where all can be mixed and matched to create beautiful designs for any environment; residential and commercial.








 Wright Ostermier Landscape Architects
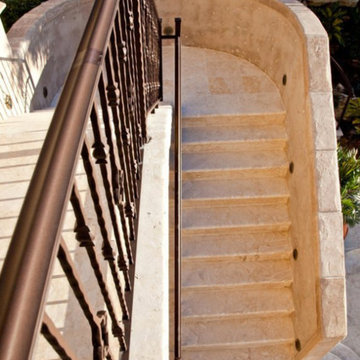
With their recently purchased home, the clients wanted to add a pool & spa to their backyard, with a space for entertaining. They also needed a new driveway with additional parking spots, without disturbing their entire front yard.
To address their needs and reflect their taste and lifestyle, a design with a broad set of stairs which opens out to the landscape, descending to a perched pool, was developed. A parapet wall provides an edge to the pool, while woodland plantings frame the view to the conservation area and transcends the boundary between yard and wild.
Photography by Neil Landino, designed while at Dan Gordon Landscape Architects
 Dimon Designs, LLC
Floating shelf with lighting attached and metal inserts between paneling.
Dimon Designs
Mundelein, IL 60060
Inspiration for a large contemporary living room remodel in Chicago
Inspiration for a large contemporary living room remodel in Chicago
1