
Search results for "Leaning" in Home Design Ideas

 RACHEL LARRAINE INTERIORS
WWW.LauraChristinPhotography.com
Example of a large eclectic girl medium tone wood floor nursery design in San Diego with beige walls
Example of a large eclectic girl medium tone wood floor nursery design in San Diego with beige walls
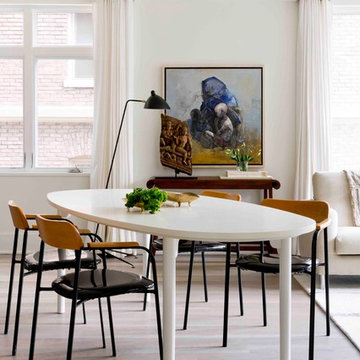
 Raji RM
Rikki Snyder
Example of a trendy light wood floor and beige floor great room design in DC Metro with white walls
Example of a trendy light wood floor and beige floor great room design in DC Metro with white walls
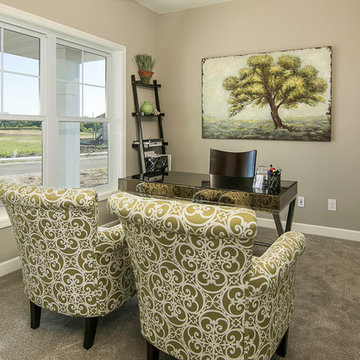
 Country Joe Homes
Inspiration for a mid-sized timeless freestanding desk carpeted study room remodel in Minneapolis with beige walls
Find the right local pro for your project

 Stuart Sampley Architect
Casey Dunn
Example of a mid-century modern open concept medium tone wood floor living room design in Austin with white walls
Example of a mid-century modern open concept medium tone wood floor living room design in Austin with white walls

 Renee Streett
The master bedroom. Renovations include: new paint, new fireplace stone mosaic tile and hearth, wood ceiling beams, handscraped hardwood floors, new lighting (Drexel Heritage chandelier), new trim, and several floor plan changes (doors moved, etc.). The headboard and tv console were custom pieces for the space. The TV has a 24" articulating arm recessed into the wall for a flush mount. The bedside dressers were custom-painted for the space. The picture ledges are from Ikea and feature European cathedral photography by Renee Streett. Rug is a faux sheepskin from Home Decorators' Collection. Photo by Renee Streett, Domus Aurea Photography & Design

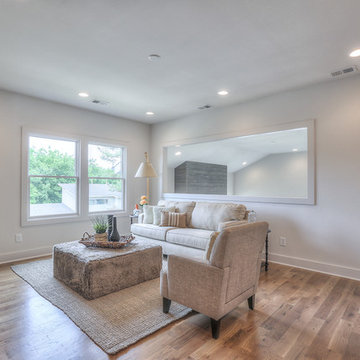
 Cayce Mill Design Center
Mid-sized transitional open concept medium tone wood floor family room photo in Nashville with gray walls and a tv stand

 MASSIMO interiors
Stu Morley
Inspiration for a large contemporary l-shaped dark wood floor and brown floor open concept kitchen remodel in Melbourne with mirror backsplash, an island, a double-bowl sink, flat-panel cabinets, beige cabinets, marble countertops, metallic backsplash and stainless steel appliances
Inspiration for a large contemporary l-shaped dark wood floor and brown floor open concept kitchen remodel in Melbourne with mirror backsplash, an island, a double-bowl sink, flat-panel cabinets, beige cabinets, marble countertops, metallic backsplash and stainless steel appliances
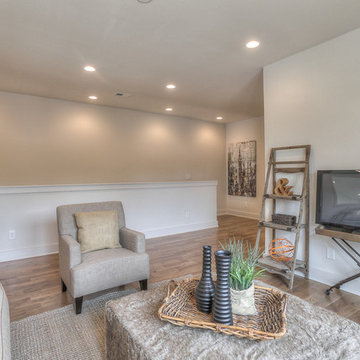 Cayce Mill Design Center
Family room - mid-sized transitional open concept medium tone wood floor family room idea in Nashville with gray walls and a tv stand
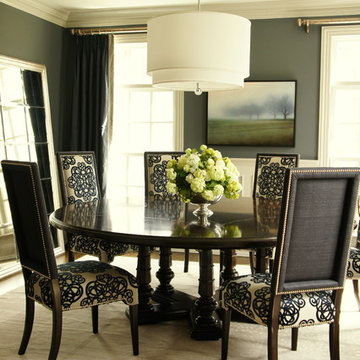


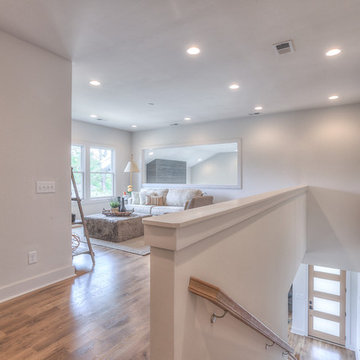 Cayce Mill Design Center
Family room - mid-sized transitional open concept medium tone wood floor family room idea in Nashville with gray walls and a tv stand

 Alisa Rose Design
Photo credit: Aristea Rizakos
Dining room - contemporary light wood floor dining room idea in Toronto with white walls
Dining room - contemporary light wood floor dining room idea in Toronto with white walls

 Prachi Damle Photography
Prachi Damle Photography
Mid-sized eclectic living room photo in Mumbai with no fireplace and blue walls
Mid-sized eclectic living room photo in Mumbai with no fireplace and blue walls

 Andrew Snow Photography
Photo: Andrew Snow © 2015 Houzz
Urban l-shaped open concept kitchen photo in Toronto with flat-panel cabinets, white cabinets and an island
Urban l-shaped open concept kitchen photo in Toronto with flat-panel cabinets, white cabinets and an island
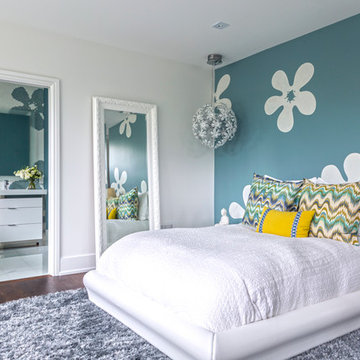
Example of a large trendy girl dark wood floor and brown floor teen room design in Toronto with blue walls
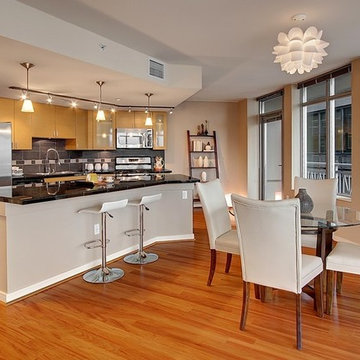
 Seattle Staged to Sell and Design LLC
Inspiration for a contemporary single-wall eat-in kitchen remodel in Seattle with flat-panel cabinets, light wood cabinets, gray backsplash and stainless steel appliances
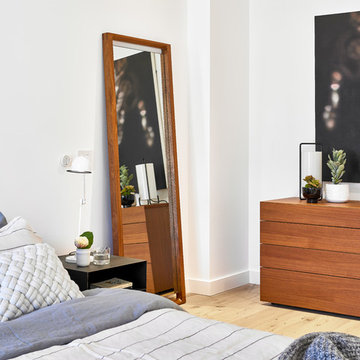

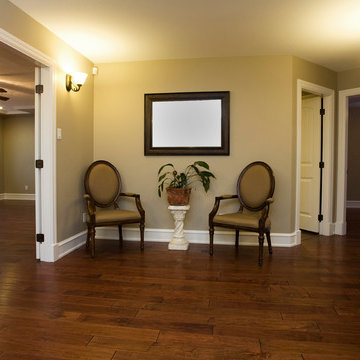
 Ashbury Homes
Mid-sized elegant enclosed medium tone wood floor living room photo in Vancouver with beige walls, a standard fireplace and a plaster fireplace
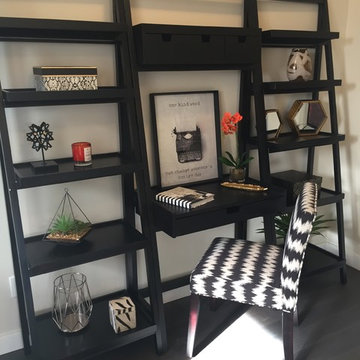
 Dragon Seed Interior Design Inc.
Example of a mid-sized transitional freestanding desk dark wood floor study room design in Edmonton with gray walls
9