
Search results for "Leaning" in Home Design Ideas
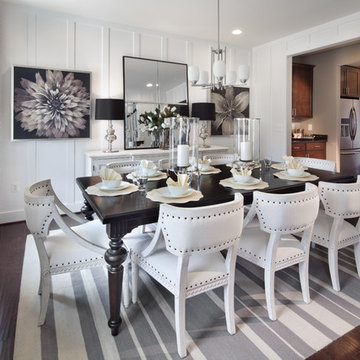
 Stanley Martin Homes
MORGAN HOWARTH
Transitional dark wood floor enclosed dining room photo in DC Metro with white walls
Transitional dark wood floor enclosed dining room photo in DC Metro with white walls
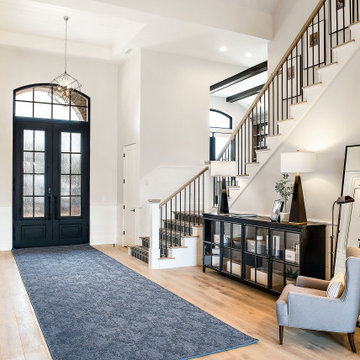
 Yvonne Christensen Design
Example of a cottage medium tone wood floor and brown floor entryway design in Salt Lake City with white walls and a black front door

 Joy Design + Build
Walk-in closet - traditional medium tone wood floor walk-in closet idea in DC Metro with white cabinets
Find the right local pro for your project

 Classic Cottages LLC
BTW Images
Example of a transitional guest medium tone wood floor bedroom design in DC Metro with gray walls
Example of a transitional guest medium tone wood floor bedroom design in DC Metro with gray walls

 Casey Sanford Interior Design
Photo + Styling: Alyssa Rosenheck
Inspiration for a large timeless open concept medium tone wood floor and brown floor living room remodel in DC Metro with a stone fireplace, a music area, white walls and a standard fireplace
Inspiration for a large timeless open concept medium tone wood floor and brown floor living room remodel in DC Metro with a stone fireplace, a music area, white walls and a standard fireplace
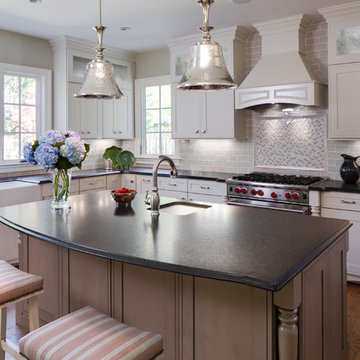
 Samantha Friedman Interior Designs
Jesse Snyder
Eat-in kitchen - large traditional u-shaped medium tone wood floor and brown floor eat-in kitchen idea in DC Metro with a farmhouse sink, raised-panel cabinets, beige cabinets, granite countertops, beige backsplash, mosaic tile backsplash, stainless steel appliances and an island
Eat-in kitchen - large traditional u-shaped medium tone wood floor and brown floor eat-in kitchen idea in DC Metro with a farmhouse sink, raised-panel cabinets, beige cabinets, granite countertops, beige backsplash, mosaic tile backsplash, stainless steel appliances and an island

 Décor Aid
Another designer had already been hired to redo the interior, but once Ryan and Michael saw the finished backyard, they decided to hire Decor Aid to redesign the entire apartment, which included gut renovations of the kitchen and bathroom, a custom-made bar in the foyer, and a restyling of the bedroom and living room.
The apartment already featured some wood and leather furniture pieces, and so the redesign had to incorporate these existing pieces, while balancing the couple’s neutral palette and welcoming personalities.
Darker elements in the kitchen and bathroom were brought in to fit the couple’s modern, yet masculine style, and were contrasted with lighter, airy pieces, to keep smaller spaces from feeling claustrophobic. White marble and grey-washed wood tile was used to balance the matte black accents in the bathroom, while white cabinets and stainless steel appliances were used to balance the black tile backsplash and black countertops in the kitchen.
To fit the hip industrial vibe of Hoboken, rustic wood details were incorporated to offset the sleek modern finish that is consistent throughout the apartment. A lighter wood flooring was used in the bathroom, to complement the other wood elements in the apartment.
The living room and bedroom had already been repainted and refurnished, and so the restyling of each space had to feel cohesive with the existing elements. An organic cowhide rug offset the crisp lines in the bedroom, and dark linens were used to compliment the wood dresser and leather chair. The custom-built wood bar fit Ryan and Michael’s desire to transform their apartment into a space ready for entertaining, while tying together the apartment’s modern industrial look.
 User

UserAbsolutely stunning in detail, this home features a rustic interior with vaulted great room using reclaimed timber beams that provide immediate depth and character. The centerpiece of the retreat is an inviting fireplace with a custom designed locking screen that compliments the warm stone used throughout the interior and exterior. The showstopper is the dual Lowen bi-folding doors that bring the outside-in, while the phantom screens provide a barrier from the elements when needed. Our private estate has an expansive entertaining spaces with a one-of-a- kind built-in grill that connects to the main home while below, on the lower level, a beautiful pool and gazebo.
Landmark Photography
*while working at stiener koppleman

 Moontower
Casey Dunn
Inspiration for a rustic gray tile light wood floor and beige floor walk-in shower remodel in Austin with open cabinets, white walls, an undermount sink, a hinged shower door and gray countertops
Inspiration for a rustic gray tile light wood floor and beige floor walk-in shower remodel in Austin with open cabinets, white walls, an undermount sink, a hinged shower door and gray countertops
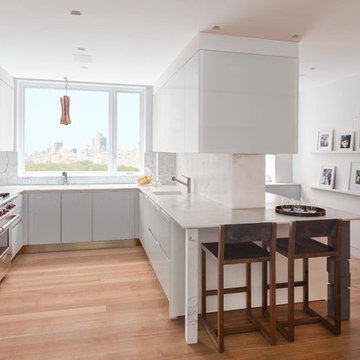
 Adrian Wilson interior photography, NY
Adrian Wilson
Example of a trendy u-shaped medium tone wood floor kitchen design in New York with flat-panel cabinets, white cabinets, white backsplash, stone slab backsplash, stainless steel appliances and a peninsula
Example of a trendy u-shaped medium tone wood floor kitchen design in New York with flat-panel cabinets, white cabinets, white backsplash, stone slab backsplash, stainless steel appliances and a peninsula
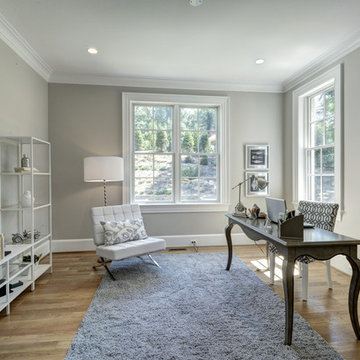
 Chadsworth Homes Inc
Home office - traditional freestanding desk medium tone wood floor home office idea in DC Metro with gray walls
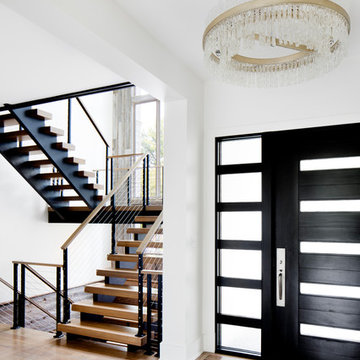
 Studio Snaidero DC Metro
Photographed Jennifer Hughes. Interior design by Jeanne Griffin. Built by Great Jones Development.
Example of a transitional medium tone wood floor and brown floor entryway design in DC Metro with white walls and a black front door
Example of a transitional medium tone wood floor and brown floor entryway design in DC Metro with white walls and a black front door
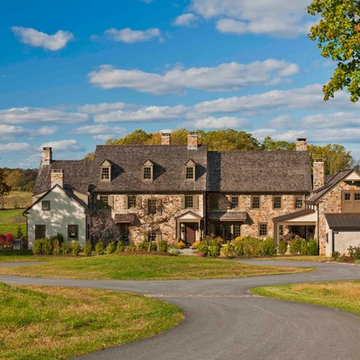
 John Milner Architects, Inc.
Tom Crane Photography
Inspiration for a cottage stone exterior home remodel in Philadelphia
Inspiration for a cottage stone exterior home remodel in Philadelphia

 Peacock Builders
Trent Bell
Scott Simons Architects
Deck - contemporary deck idea in Other with a roof extension
Deck - contemporary deck idea in Other with a roof extension

 Ann Kenkel Interiors DC PREMIERE DESIGN FIRM
Gwin Hunt Photography
Inspiration for a large timeless medium tone wood floor hallway remodel in DC Metro with yellow walls
Inspiration for a large timeless medium tone wood floor hallway remodel in DC Metro with yellow walls
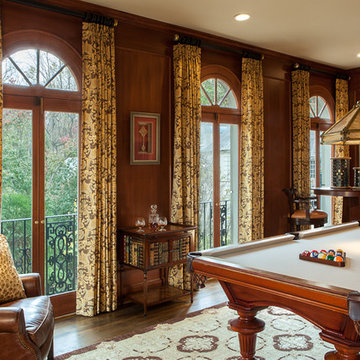
 Details Interiors, LLC
Galie Photography
Example of a mid-sized classic enclosed dark wood floor and brown floor family room design in DC Metro with brown walls, no fireplace and no tv
Example of a mid-sized classic enclosed dark wood floor and brown floor family room design in DC Metro with brown walls, no fireplace and no tv

 Raychel Wade Design
Elizabeth Lippman
Kitchen/dining room combo - small transitional light wood floor and beige floor kitchen/dining room combo idea in New York with multicolored walls and no fireplace
Kitchen/dining room combo - small transitional light wood floor and beige floor kitchen/dining room combo idea in New York with multicolored walls and no fireplace
 Finch Photo
Ben Finch of Finch Photo

Inspiration for a mediterranean u-shaped kitchen remodel in Other with a farmhouse sink, beige cabinets, wood countertops and paneled appliances
Inspiration for a mediterranean u-shaped kitchen remodel in Other with a farmhouse sink, beige cabinets, wood countertops and paneled appliances
 Imperial Woodworking, LLC
Dara Lowman Photography
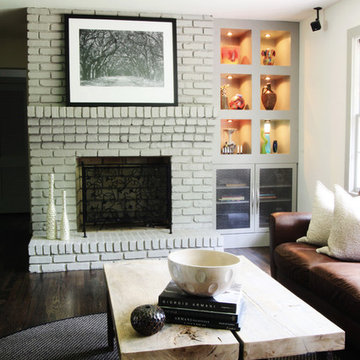
Example of a trendy living room design in Atlanta with a standard fireplace and a brick fireplace
Example of a trendy living room design in Atlanta with a standard fireplace and a brick fireplace
 TAHAR DÉCOR
Ilir Rizaj Photography
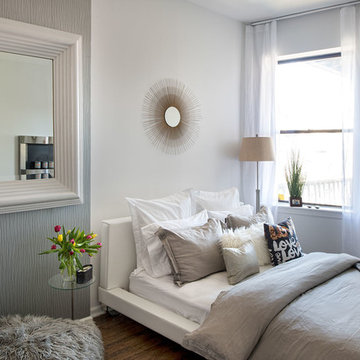
Bedroom - contemporary dark wood floor bedroom idea in New York with white walls
Bedroom - contemporary dark wood floor bedroom idea in New York with white walls
11