
Search results for "Leaning" in Home Design Ideas
 Room & Board
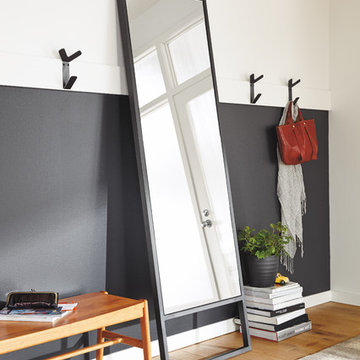
Transform your space with this natural steel mirror. Handcrafted in the U.S., this elegant design is exclusive to Room & Board. Safety hardware included with leaning mirrors.
 Greenington LLC
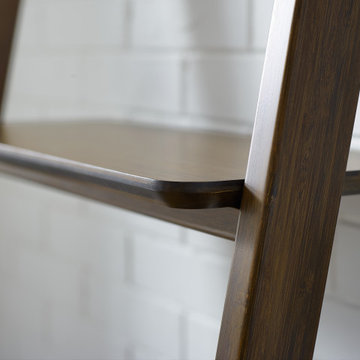
Greenington’s Currant leaning shelf is a great storage solution for small spaces. Simple and eye-catching, the Currant leaning shelf is available in both black walnut or caramelized finish. The leaning design balances against the wall, and is ready to showcase your books, decor, and prized possessions.
 Moss Building & Design
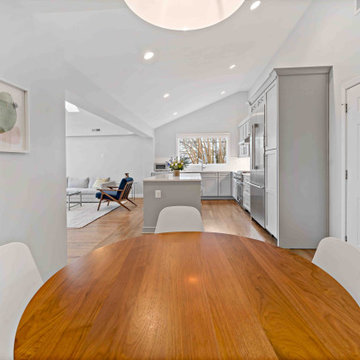
These McLean homeowners loved their home, which they purchased several years ago, for its location and community feel. However, they knew that the blocky design of the main floor and outdated master bathroom were not to their liking nor their style. MOSS worked with them to create a large, open kitchen with a cozy dining nook that opened to the beautiful, bright family room, eliminating unnecessary walls, and to update the master bathroom to a more modern aesthetic with deep soaking tub, large walk-in shower, and matching vanities. Knowing they wanted to keep a modern “vibe”, MOSS focused on helping our customers choose the aesthetics, including paint color they chose, for the entire house, giving them a flow and feel that created the ambiance they longed for.
Find the right local pro for your project
 Moss Building & Design
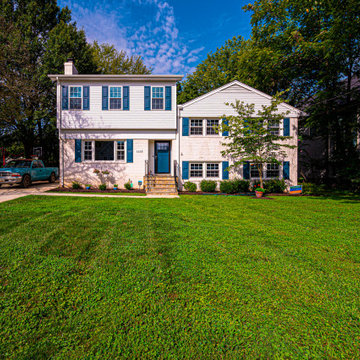
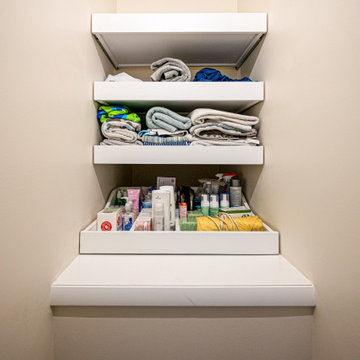
With a growing family, but a longing to stay in their beloved home and community, these McLean homeowners turned to MOSS to add on to their home - with a new pop top addition above the home's living room, an entirely new master suite was created, allowing for the family to spread out and enjoy their home without being on top of each other.
 Moss Building & Design
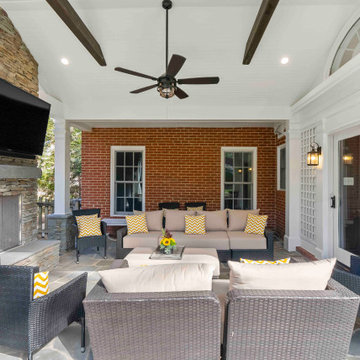
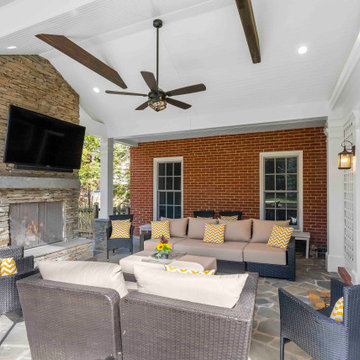
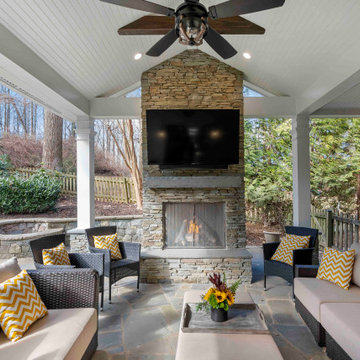
This McLean remodel features a new outdoor patio with plenty of cozy seating and a stunning stone surround fireplace as a focal point. The bead board ceiling with fan is also a beautiful feature as are the exposed beams. Now the family has easy access from their home to relax, entertain and spend an evening together outdoors.
 Moss Building & Design
With a growing family, but a longing to stay in their beloved home and community, these McLean homeowners turned to MOSS to add on to their home - with a new pop top addition above the home's living room, an entirely new master suite was created, allowing for the family to spread out and enjoy their home without being on top of each other.
 Moss Building & Design
This McLean remodel features a new outdoor patio with plenty of cozy seating and a stunning stone surround fireplace as a focal point. The bead board ceiling with fan is also a beautiful feature as are the exposed beams. Now the family has easy access from their home to relax, entertain and spend an evening together outdoors.
 Moss Building & Design
This McLean remodel features a new outdoor patio with plenty of cozy seating and a stunning stone surround fireplace as a focal point. The bead board ceiling with fan is also a beautiful feature as are the exposed beams. Now the family has easy access from their home to relax, entertain and spend an evening together outdoors.
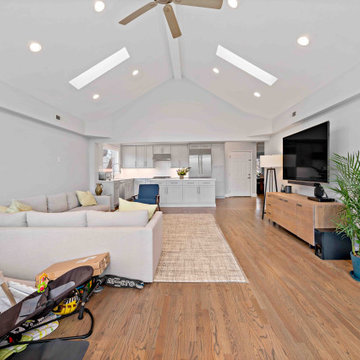 Moss Building & Design
These McLean homeowners loved their home, which they purchased several years ago, for its location and community feel. However, they knew that the blocky design of the main floor and outdated master bathroom were not to their liking nor their style. MOSS worked with them to create a large, open kitchen with a cozy dining nook that opened to the beautiful, bright family room, eliminating unnecessary walls, and to update the master bathroom to a more modern aesthetic with deep soaking tub, large walk-in shower, and matching vanities. Knowing they wanted to keep a modern “vibe”, MOSS focused on helping our customers choose the aesthetics, including paint color they chose, for the entire house, giving them a flow and feel that created the ambiance they longed for.
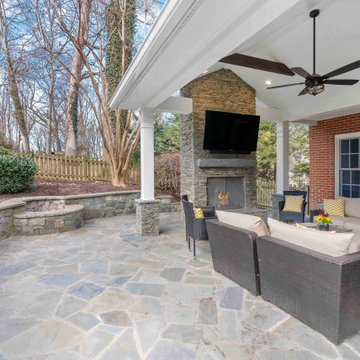 Moss Building & Design
This McLean remodel features a new outdoor patio with plenty of cozy seating and a stunning stone surround fireplace as a focal point. The bead board ceiling with fan is also a beautiful feature as are the exposed beams. Now the family has easy access from their home to relax, entertain and spend an evening together outdoors.
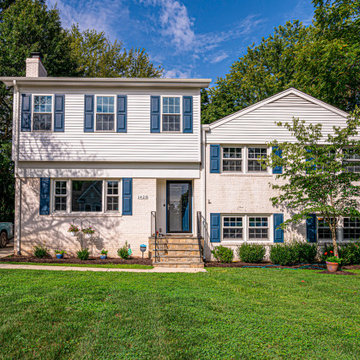 Moss Building & Design
With a growing family, but a longing to stay in their beloved home and community, these McLean homeowners turned to MOSS to add on to their home - with a new pop top addition above the home's living room, an entirely new master suite was created, allowing for the family to spread out and enjoy their home without being on top of each other.
 Moss Building & Design
These McLean homeowners loved their home, which they purchased several years ago, for its location and community feel. However, they knew that the blocky design of the main floor and outdated master bathroom were not to their liking nor their style. MOSS worked with them to create a large, open kitchen with a cozy dining nook that opened to the beautiful, bright family room, eliminating unnecessary walls, and to update the master bathroom to a more modern aesthetic with deep soaking tub, large walk-in shower, and matching vanities. Knowing they wanted to keep a modern “vibe”, MOSS focused on helping our customers choose the aesthetics, including paint color they chose, for the entire house, giving them a flow and feel that created the ambiance they longed for.
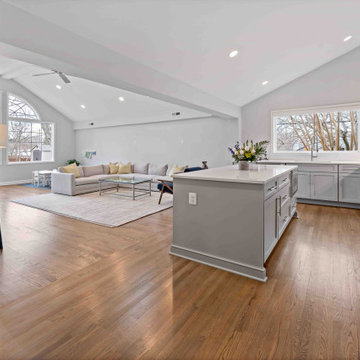 Moss Building & Design
These McLean homeowners loved their home, which they purchased several years ago, for its location and community feel. However, they knew that the blocky design of the main floor and outdated master bathroom were not to their liking nor their style. MOSS worked with them to create a large, open kitchen with a cozy dining nook that opened to the beautiful, bright family room, eliminating unnecessary walls, and to update the master bathroom to a more modern aesthetic with deep soaking tub, large walk-in shower, and matching vanities. Knowing they wanted to keep a modern “vibe”, MOSS focused on helping our customers choose the aesthetics, including paint color they chose, for the entire house, giving them a flow and feel that created the ambiance they longed for.
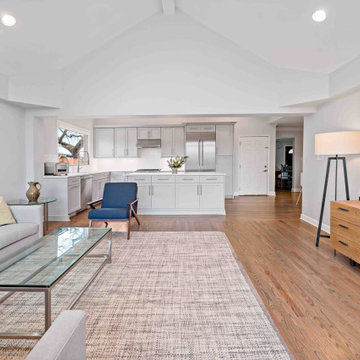 Moss Building & Design
These McLean homeowners loved their home, which they purchased several years ago, for its location and community feel. However, they knew that the blocky design of the main floor and outdated master bathroom were not to their liking nor their style. MOSS worked with them to create a large, open kitchen with a cozy dining nook that opened to the beautiful, bright family room, eliminating unnecessary walls, and to update the master bathroom to a more modern aesthetic with deep soaking tub, large walk-in shower, and matching vanities. Knowing they wanted to keep a modern “vibe”, MOSS focused on helping our customers choose the aesthetics, including paint color they chose, for the entire house, giving them a flow and feel that created the ambiance they longed for.
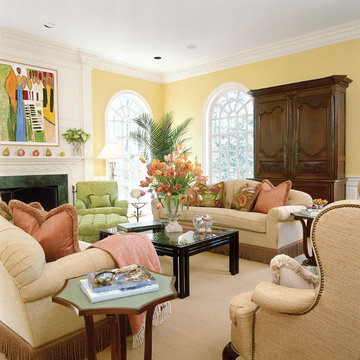
 Ann Kenkel Interiors DC PREMIERE DESIGN FIRM
Gwin Hunt Photography
Inspiration for a large timeless medium tone wood floor great room remodel in DC Metro with beige walls
Inspiration for a large timeless medium tone wood floor great room remodel in DC Metro with beige walls
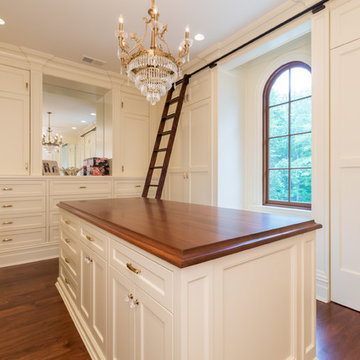
 James McDonald Associate Architects, PC
Sean Shanahan Photography
Example of a large classic women's medium tone wood floor walk-in closet design in DC Metro with raised-panel cabinets and white cabinets
Example of a large classic women's medium tone wood floor walk-in closet design in DC Metro with raised-panel cabinets and white cabinets

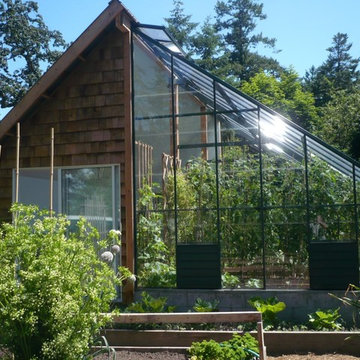
 BC Greenhouse Builders Ltd
This cottage lean to greenhouse made with single glass brings in the perfect amount of sunlight.
This is an example of a contemporary landscaping in Vancouver.
This is an example of a contemporary landscaping in Vancouver.
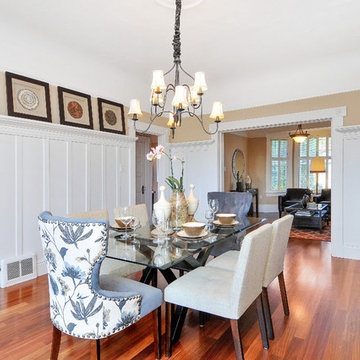
 HOME Stagers, Inc.
Inspiration for a mid-sized timeless dark wood floor and brown floor enclosed dining room remodel in San Francisco with beige walls and no fireplace

61