
Search results for "Leaning" in Home Design Ideas




 Timothy Godbold Ltd
Rikki Snyder

Inspiration for a large cottage guest brown floor and medium tone wood floor bedroom remodel in New York with white walls
Inspiration for a large cottage guest brown floor and medium tone wood floor bedroom remodel in New York with white walls
Find the right local pro for your project
 User

UserThis leaning shed is perfect for small items such as outdoor hardware and gardening tools. Convenient location either next to the house or behind. It doesn't take a lot of room and it can be stained or painted if desired. You can also add light for night time use if needed.
 Garden Tech Horticultural Services LLC
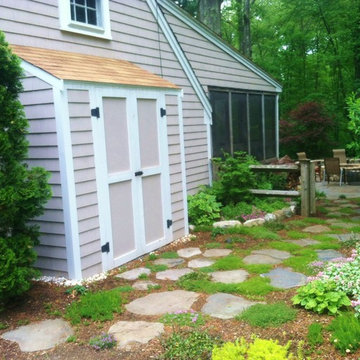
A custom lean to shed was constructed for this client to unclutter thier garage and keep tools handy for working in the garden.
Photo of a traditional side yard landscaping in Boston.
Photo of a traditional side yard landscaping in Boston.

 Sabrina Alfin Interiors
Dean J. Birinyi Photography, copyright 2012-2014
Inspiration for a coastal medium tone wood floor living room remodel in San Francisco with blue walls
Inspiration for a coastal medium tone wood floor living room remodel in San Francisco with blue walls



 Lucy Call
Photo: Lucy Call © 2014 Houzz
Example of a trendy built-in desk concrete floor home studio design in Salt Lake City with white walls
Example of a trendy built-in desk concrete floor home studio design in Salt Lake City with white walls

 Harwick Homes
Lori Hamilton Photography
Huge elegant master medium tone wood floor and brown floor bedroom photo in Miami with blue walls, a standard fireplace and a wood fireplace surround
Huge elegant master medium tone wood floor and brown floor bedroom photo in Miami with blue walls, a standard fireplace and a wood fireplace surround

 Evergreene Homes
Inspiration for a coastal medium tone wood floor living room remodel in DC Metro with beige walls
 BC Greenhouse Builders Ltd
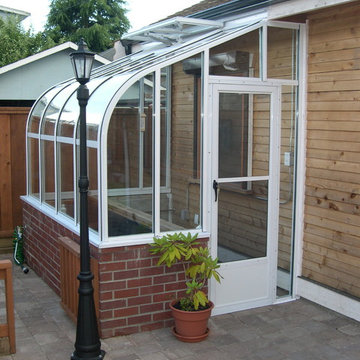
This classic pacific style lean to greenhouse is made of single glass and on a brick foundation.
Photo of a contemporary landscaping in Vancouver.
Photo of a contemporary landscaping in Vancouver.
 North Arrow Studio

Sunken living room and hanging fireplace of Lean On Me House
Mid-sized minimalist open concept concrete floor living room photo in Austin with a hanging fireplace
Mid-sized minimalist open concept concrete floor living room photo in Austin with a hanging fireplace

 Nicole Norris Design Studio, Inc.
Timeless Memories Photography
Example of a small eclectic women's carpeted dressing room design in Charleston with blue cabinets and raised-panel cabinets
Example of a small eclectic women's carpeted dressing room design in Charleston with blue cabinets and raised-panel cabinets

 Josh Partee | Architectural Photographer
© Josh Partee 2013
Inspiration for a modern kitchen remodel in Portland with flat-panel cabinets, white cabinets, gray backsplash, slate backsplash and white countertops
Inspiration for a modern kitchen remodel in Portland with flat-panel cabinets, white cabinets, gray backsplash, slate backsplash and white countertops
 Josh Partee | Architectural Photographer
© Josh Partee 2013
Inspiration for a contemporary kitchen remodel in Portland with flat-panel cabinets, white cabinets, gray backsplash and stone tile backsplash
Inspiration for a contemporary kitchen remodel in Portland with flat-panel cabinets, white cabinets, gray backsplash and stone tile backsplash
 User
UserDining room by the beach in South Padre Island. Pendant light fixture is designed by and available through Sarah Stacey Interior Design.
Photo and design by Sarah Stacey Interior Design.

 Lighting New York
Example of a huge danish open concept concrete floor living room design in New York with gray walls and no fireplace

 Olamar Interiors
A soft and sophisticated master bedroom retreat with a beachy feel in Alexandria, Va. The soft blue/grey color is soothing and relaxing. We added a grasscloth wallpaper to the tray ceiling to draw attention to the architecture and highlight the rope chandelier. Custom linen draperies add softness and warmth in this large space. A large seating area was warmed and made functional by a custom designed, custom made sectional and storage ottoman. The clients wanted a photo collage for their family photos as the main artwork for this space. Photo by Tinius Photography

1