
Search results for "Leaping" in Home Design Ideas


Find the right local pro for your project


 Ritchie Construction Ltd
Janis Nicolay
Mid-sized trendy wooden u-shaped staircase photo in Vancouver with wooden risers
Mid-sized trendy wooden u-shaped staircase photo in Vancouver with wooden risers


 LEAP Architecture
This remodel included amenities such as high-end finishes and millwork, whole-house integrated lighting, security, and Audio/Visual systems.
Inspiration for a large transitional enclosed kitchen remodel in New York with gray cabinets and stainless steel appliances
Inspiration for a large transitional enclosed kitchen remodel in New York with gray cabinets and stainless steel appliances

 LEAP Architecture
This remodel included amenities such as high-end finishes and millwork, whole-house integrated lighting, security, and Audio/Visual systems.
Living room - large transitional enclosed medium tone wood floor living room idea in New York with white walls and a standard fireplace
Living room - large transitional enclosed medium tone wood floor living room idea in New York with white walls and a standard fireplace


 Heather Garrett Design
Photography by John Bessler
Top priority for this young couple, having recently leap-frogged from cozy salt box to rambling tudor estate, was the creation of a nursery for their first child (arrival eminent!). Next up? Imbuing the grand scale with intimate charm, in a family-oriented common space to accommodate baby plus their three dogs! Blending his love for all things rustic, and hers for a “glam-sophisticate” splash or two, the result is a beautiful and practical space fit for the whole tribe.
 LEAP Architecture
Glass and wood railing, along with the floating wood treads maintain the sense of openness, and allow light to filter through the space.
Mid-sized minimalist wooden straight open and mixed material railing staircase photo in New York
Mid-sized minimalist wooden straight open and mixed material railing staircase photo in New York


 LEAP Architecture
Modern additions to this existing Mediterranean mid-century home make a wonderful transitional experience.
Example of a large transitional white three-story stucco exterior home design in New York
Example of a large transitional white three-story stucco exterior home design in New York
 LEAP Architecture
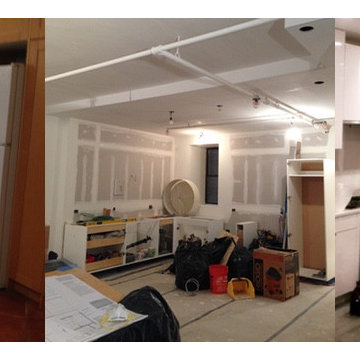
Before and After sequence photo. 90% construction complete! Tile on the walls to be finished, minor touch-ups, and installation of stainless grill vents above the cabinetry and we're good to go!
 LEAP Architecture
Exterior loggia and wood details with a gorgeous view of the Long Island Sound.
Large transitional white three-story stucco exterior home idea in New York
Large transitional white three-story stucco exterior home idea in New York
 LEAP Architecture
Modern materials and systems reinvent the aesthetics of this family's traditional home.
Large minimalist red two-story mixed siding exterior home photo in New York
Large minimalist red two-story mixed siding exterior home photo in New York


7