
Search results for "Learning tips" in Home Design Ideas

 Tigerman McCurry Architects
Inspiration for a huge modern multicolored two-story mixed siding flat roof remodel in Chicago

 WaterScape
Fountains will create a focal point to any landscape. Complete with an LED lit tip, fountainscapes are great for a garden by the deck or place one by your front entrance to create a WOW factor for your guests. We service southeast Michigan: Washtenaw County, Oakland County, Livingston County and Wayne County. To schedule your consultation or to learn more, visit our website: http://waterscape.biz/ or call (734) 944-7625
 WaterScape
Fountains will create a focal point to any landscape. Complete with an LED lit tip, fountainscapes are great for a garden by the deck or place one by your front entrance to create a WOW factor for your guests. We service southeast Michigan: Washtenaw County, Oakland County, Livingston County and Wayne County. To schedule your consultation or to learn more, visit our website: http://waterscape.biz/ or call (734) 944-7625
Find the right local pro for your project
 Century Custom Hardwood Floor Inc.
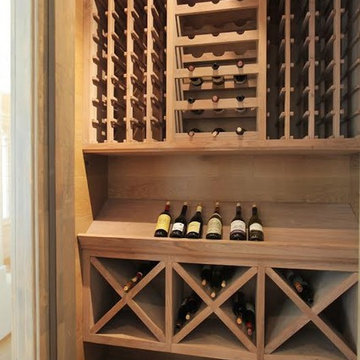
Whi-not? Get design ideas for your hardwood floors whether it's your kitchen, bedroom, living room or even a wine cellar. Learn some tips for designing with hardwood flooring and create a space that's all you own.
Call today for a Free Estimate on a new set of hardwood flooring 1-800-608-6007!
Or visit our website: www.centurycustomhardwoodfloor.net



 User
Freestanding bathtub - mid-sized transitional master white tile marble floor and gray floor freestanding bathtub idea in New York with gray walls, an integrated sink, a hinged shower door and white countertops

 Santa Barbara Home Design
Design Consultant Jeff Doubét is the author of Creating Spanish Style Homes: Before & After – Techniques – Designs – Insights. The 240 page “Design Consultation in a Book” is now available. Please visit SantaBarbaraHomeDesigner.com for more info.
Jeff Doubét specializes in Santa Barbara style home and landscape designs. To learn more info about the variety of custom design services I offer, please visit SantaBarbaraHomeDesigner.com
Jeff Doubét is the Founder of Santa Barbara Home Design - a design studio based in Santa Barbara, California USA.
 RoomSketcher
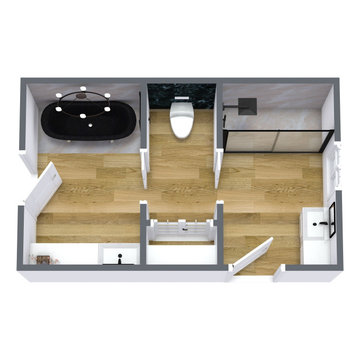
A Jack and Jill bathroom is a shared full bathroom with two or more entrances. Jack and Jill bathrooms conserve space while providing direct en-suite bathroom access from one or more bedrooms. You’ll often find Jack and Jill bathrooms sandwiched between two secondary bedrooms, with access from each bedroom. Another, less common configuration provides direct access from one bedroom plus access from a hallway for guests or visitors. Want to learn more about Jack and Jill bathrooms? We’ll give an overview, examples, and tips below.
 RoomSketcher
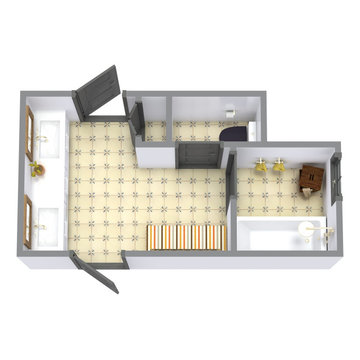
A Jack and Jill bathroom is a shared full bathroom with two or more entrances. Jack and Jill bathrooms conserve space while providing direct en-suite bathroom access from one or more bedrooms. You’ll often find Jack and Jill bathrooms sandwiched between two secondary bedrooms, with access from each bedroom. Another, less common configuration provides direct access from one bedroom plus access from a hallway for guests or visitors. Want to learn more about Jack and Jill bathrooms? We’ll give an overview, examples, and tips below.


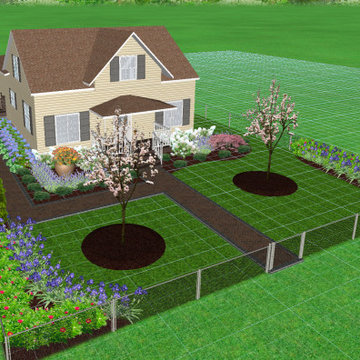
 Bobby K Design
Super simple house with absolutely no landscaping. We incorporated some large Arborvitae bushes to block the street and some colorful, a beautiful paver walkway, and native landscaping to really brighten the space! A few trees, bushes, and a decorative planter and this one JUMPS off the page!
If you'd like to learn more and some pro tips to save you time and money, be sure to check out the #1 landscape designer on youtube: Bobby K Designs
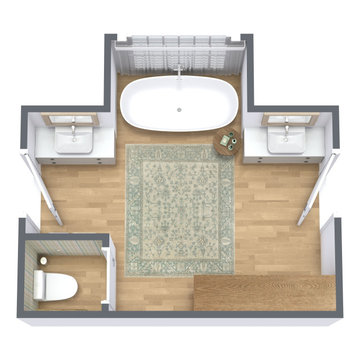 RoomSketcher
A Jack and Jill bathroom is a shared full bathroom with two or more entrances. Jack and Jill bathrooms conserve space while providing direct en-suite bathroom access from one or more bedrooms. You’ll often find Jack and Jill bathrooms sandwiched between two secondary bedrooms, with access from each bedroom. Another, less common configuration provides direct access from one bedroom plus access from a hallway for guests or visitors. Want to learn more about Jack and Jill bathrooms? We’ll give an overview, examples, and tips below.
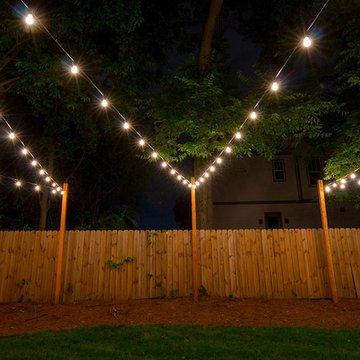
 Light Up Nashville
Backyard string lights, custom cut to fit the space. 4 x 4 wood post were installed to support one end of the string light runs, otherwise the lights wouldn't be high enough to walk under.


 C&R Flooring
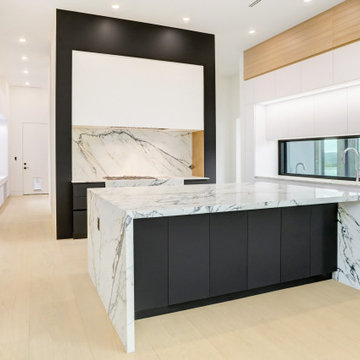
Hallway - mid-sized traditional light wood floor hallway idea in Boston with beige walls

 Jennifer Chapman Designs
Karen Palmer Photography
Mid-sized eclectic l-shaped medium tone wood floor and brown floor kitchen photo in St Louis with a single-bowl sink, shaker cabinets, quartz countertops, brick backsplash, stainless steel appliances, an island, white countertops and blue cabinets
Mid-sized eclectic l-shaped medium tone wood floor and brown floor kitchen photo in St Louis with a single-bowl sink, shaker cabinets, quartz countertops, brick backsplash, stainless steel appliances, an island, white countertops and blue cabinets

 The Working Kitchen, Ltd.
Photo: Vicki Bodine
Large farmhouse u-shaped medium tone wood floor eat-in kitchen photo in New York with a farmhouse sink, beaded inset cabinets, white cabinets, marble countertops, white backsplash, stone slab backsplash, stainless steel appliances and an island
Large farmhouse u-shaped medium tone wood floor eat-in kitchen photo in New York with a farmhouse sink, beaded inset cabinets, white cabinets, marble countertops, white backsplash, stone slab backsplash, stainless steel appliances and an island
 Century Custom Hardwood Floor Inc.
Whi-Not? Get design ideas for your hardwood floors whether it's your kitchen bedroom living room or even a whine seller. Learn some tips for designing with hardwood flooring and create a space that’s all your own.
Call today for a Free Estimate on hardwood flooring 1-800-608-6007! | Based in Los Angeles California.
Visit our website: www.centurycustomhardwoodfloorinc.net
 RoomSketcher
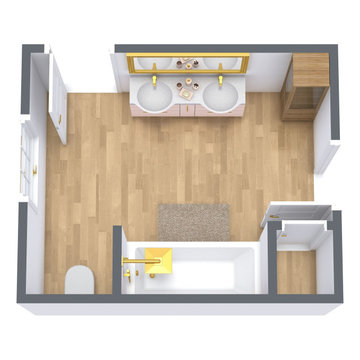
A Jack and Jill bathroom is a shared full bathroom with two or more entrances. Jack and Jill bathrooms conserve space while providing direct en-suite bathroom access from one or more bedrooms. You’ll often find Jack and Jill bathrooms sandwiched between two secondary bedrooms, with access from each bedroom. Another, less common configuration provides direct access from one bedroom plus access from a hallway for guests or visitors. Want to learn more about Jack and Jill bathrooms? We’ll give an overview, examples, and tips below.
4