
Search results for "Leasing properties" in Home Design Ideas


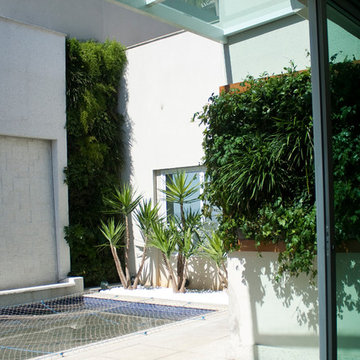
 Giardino
Os jardins verticais possibilitaram trazer o verde para a cobertura, sem perder o espaco de chao que era muito reduzido.
Home design - contemporary home design idea
Home design - contemporary home design idea
Find the right local pro for your project
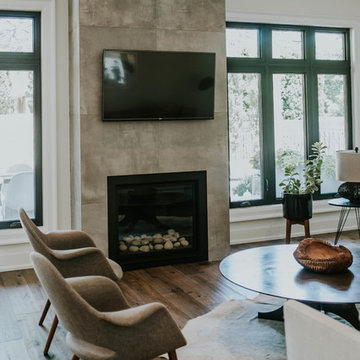

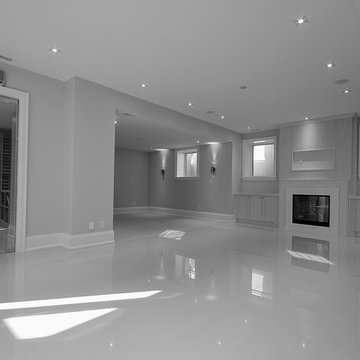
 York Custom Homes Inc.
Example of a large transitional walk-out porcelain tile basement design in Toronto with white walls and a standard fireplace
 The Handy Lion
The Handy Lion
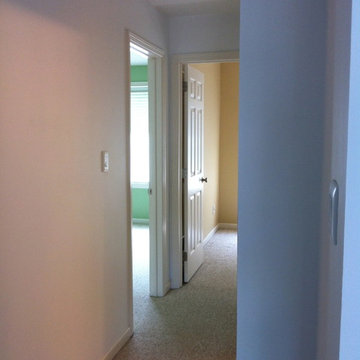
The hall at the top of the stair was kept all white, with the master bed (left near off photo) dark gray with black and white artwork framed, the left bedroom, near a classic french country green (child's bed room) and the office at the end of the hall, a tan with yellow tones, more earthy than depicted by light. Each room with large picture windows and white framed and white horizontal blinds. And screens over half opening.
The master bath access on right (not shown) completed with blue and white floor river stone mosaic. Custom framed mirrors, a white tub, 2 restoration hardware wall cabinets, the shower surround, glass tile mosaic, a new black granite custom double sink with white bowls and light blue colormaching paint flecks in the black (not visible in the ebay link shown.) All new sink hardware and matching shower hardware have a delicate modern feel (follow the eBay link). The curtain was extended to increase open feel in a small space. A new toilet with top accent that matches the cabinets was included. And 3 utility shelves were added at the exterior shower edge. A linen closet is beyond the bath entrance on right. And custom closet knobs were added to walk in in master bed, additional master bed 2 door closet and 2 door white closet interiors. Cable and phone in all rooms. Special digital wall switches, with a timer on the babys room and master bath fan, with setting from 5 to 60 minutes to off - indicated by switch light.


 Bearded Builders
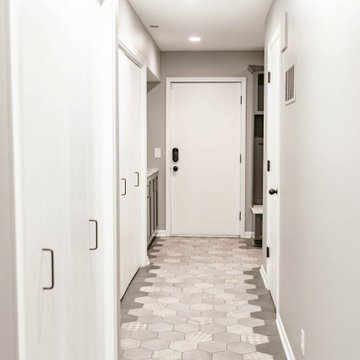
Hallway - mid-sized contemporary marble floor and gray floor hallway idea in Omaha with gray walls



 User
UserHome built by Lexis Homes. All flooring supplied and installed by Braid Flooring & Window Fashions
Inspiration for a mid-sized modern l-shaped medium tone wood floor open concept kitchen remodel with glass tile backsplash, a double-bowl sink, flat-panel cabinets, dark wood cabinets, quartzite countertops, metallic backsplash, stainless steel appliances and an island
Inspiration for a mid-sized modern l-shaped medium tone wood floor open concept kitchen remodel with glass tile backsplash, a double-bowl sink, flat-panel cabinets, dark wood cabinets, quartzite countertops, metallic backsplash, stainless steel appliances and an island



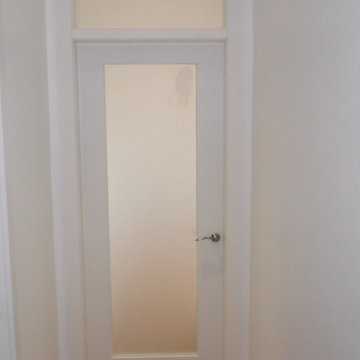

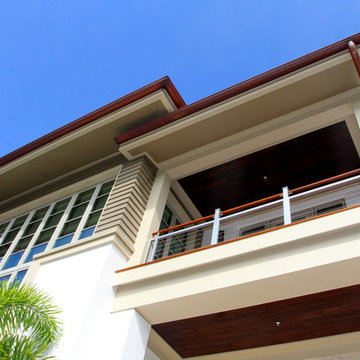

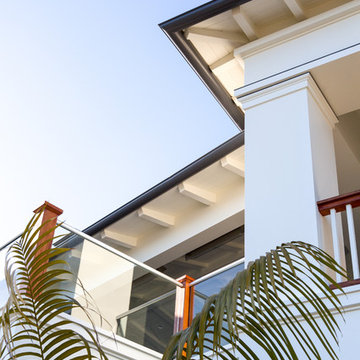
 Brandon Architects, Inc.
Photo: Chad Mellon
Inspiration for a coastal exterior home remodel in Orange County
Inspiration for a coastal exterior home remodel in Orange County
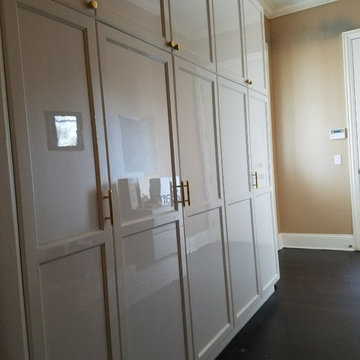
 Jack Andrews Painting
Benjamin Moore Classic Gray mixed in ILVA 2K Tinted Polyurethan
Inspiration for a modern laundry room remodel in Chicago
Inspiration for a modern laundry room remodel in Chicago
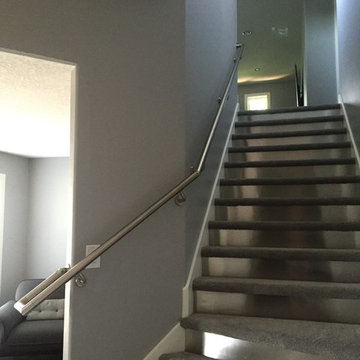
 Jason Smith Construction, Inc.
Staircase - mid-sized contemporary carpeted curved metal railing staircase idea in Portland with metal risers


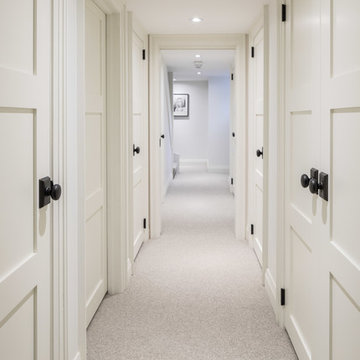
 Gatti Brothers Ltd.
Full house renovation and 3 storey rear addition
Jason Hartog Photography
Inspiration for a large transitional walk-out carpeted basement remodel in Toronto with white walls
Inspiration for a large transitional walk-out carpeted basement remodel in Toronto with white walls


12