
Search results for "Leasing properties" in Home Design Ideas

 仲摩邦彦建築設計事務所
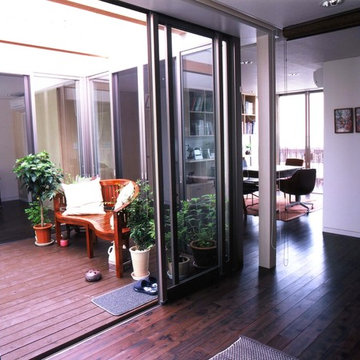
2階は、
二世帯住宅の、子世帯になっています。
中庭のようなテラスを囲んで、
一つづきの、
大きなワンルームのようになっています。
床は、
1階2階ともに、同じ材を使っていますが、
1階は白系、2階は黒系、という具合に、
染める色を変えました。
そのため、それぞれの世帯は、
全く別の雰囲気のインテリアになりました。
 Nikibi Studio
ROXANA COSME

Inspiration for a small contemporary ceramic tile and beige floor front door remodel in New York with yellow walls and a dark wood front door
Inspiration for a small contemporary ceramic tile and beige floor front door remodel in New York with yellow walls and a dark wood front door
Find the right local pro for your project

 Keuka Studios, Inc
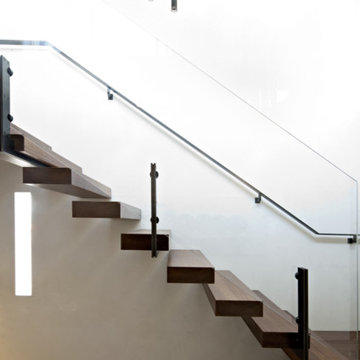
Floating staircase with steel mono-stringer and white oak treads as seen from below. The wood top rail seamlessly flows up the multi level staircase.
Stairs and railings by Keuka Studios
Photography by Dave Noonan


 Custom Surface Solutions
Custom Surface Solutions (www.css-tile.com) - Owner Craig Thompson (512) 430-1215. This project shows new 12 x 24 tile installed vertically with offset layout pattern on wall and floor. Includes shower box with linear glass accent tile back and vertical glass accent band. Tile edges are finished with Schluter Jolly satin aluminum profile edge trim.
 NJ Custom Closets
Carlos Class

Inspiration for a small contemporary gender-neutral walk-in closet remodel in New York
Inspiration for a small contemporary gender-neutral walk-in closet remodel in New York
 Eldridge Company Design | Build

Living room - mid-sized industrial open concept vinyl floor living room idea in Louisville with blue walls, no fireplace and a wall-mounted tv
 Skelly Build
Contractor: Skelly Home Renovation
Interior Designer: Courtney Blanton
Photographer: Leah Muse
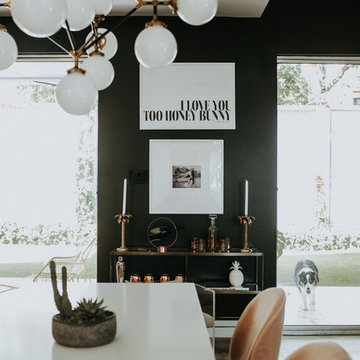
Example of a danish dining room design in Austin
Example of a danish dining room design in Austin

 CAB Architects
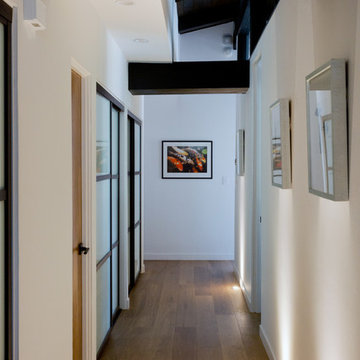
A skylight at the top of the stairs allows for natural light to flood down below.
Example of a mid-sized minimalist light wood floor and brown floor hallway design in Toronto with white walls
Example of a mid-sized minimalist light wood floor and brown floor hallway design in Toronto with white walls

 Carrington Hill Designs, Inc.
Modern Farmhouse: Carrington Hill Designs
FGY Architects
Conroy + Tanzer Photographic
Staircase - cottage staircase idea in San Francisco
Staircase - cottage staircase idea in San Francisco
 Kare Construction Inc.
Basement - huge traditional look-out dark wood floor basement idea in New York with beige walls



 LandArt
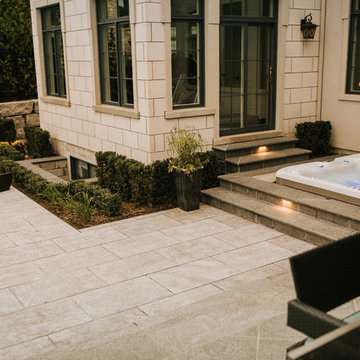
A magnificent cobblestone driveway horseshoes around to a modern French Chateau estate.
These homeowners were looking for a comprehensive landscape plan for their newly completed custom home. They wanted an extensive driveway, a planting plan that would provide privacy in some key areas while accentuating the style of the home, as well as a pool, fire feature, hot tub, new stone entrances, and a play center on artificial turf. We provided a design that brought together all these items with a very specific colour palette which we repeated throughout different elements.
 building Lab, inc.
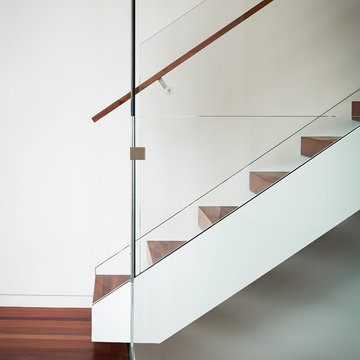
Floating stairs from main level to bedroom floor above. Note: stairs are suspended with a thin steel rod attached to the ceiling.
Photo: Scott Hargis
 Symmetry Architects

Example of a mid-sized tuscan light wood floor hallway design in Dallas with white walls


9