
Search results for "Leasing" in Home Design Ideas
 Eyoh Design
Guadalajara, San Clemente Coastal Modern Remodel
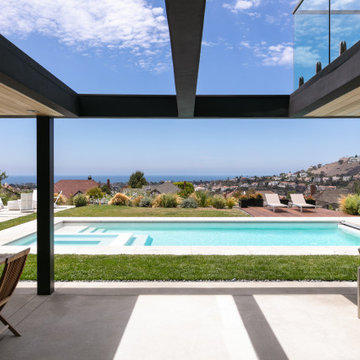
This major remodel and addition set out to take full advantage of the incredible view and create a clear connection to both the front and rear yards. The clients really wanted a pool and a home that they could enjoy with their kids and take full advantage of the beautiful climate that Southern California has to offer. The existing front yard was completely given to the street, so privatizing the front yard with new landscaping and a low wall created an opportunity to connect the home to a private front yard. Upon entering the home a large staircase blocked the view through to the ocean so removing that space blocker opened up the view and created a large great room.
Indoor outdoor living was achieved through the usage of large sliding doors which allow that seamless connection to the patio space that overlooks a new pool and view to the ocean. A large garden is rare so a new pool and bocce ball court were integrated to encourage the outdoor active lifestyle that the clients love.
The clients love to travel and wanted display shelving and wall space to display the art they had collected all around the world. A natural material palette gives a warmth and texture to the modern design that creates a feeling that the home is lived in. Though a subtle change from the street, upon entering the front door the home opens up through the layers of space to a new lease on life with this remodel.
 SolarMax Technology Inc.
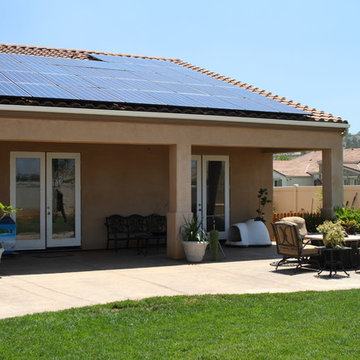
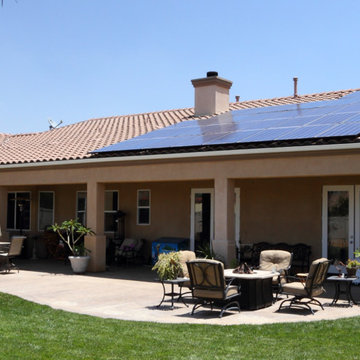
8.5kW System consisting of 34 Black SolarMax SMX250 Solar Panels, 34 Enphase M215 Micro-Inverters, & Matte Black Low Profile Railing.
Photo Credit: Steve Jacobs/Jacobs Media Services

Find the right local pro for your project
 Ultimate Kitchens & Bathrooms

This ornate period style bathroom has received a new lease of life in this Kew home in Melbourne. The owners were keen to preserve some original features with the lead light windows being a beautiful backdrop as you soak in the bath or enjoy a shower. We also love the texture in the floor & wall tiles which have been laid in place of the original timber floors.
The traditional brass finishes bring a homey luxury, pair well with the shaker style cabinetry. Wall-mounted vanities give more space to the room along with a sleek clean look, double vanity, undermount sinks and low-maintenance engineered stone. The wet room opens up this space featuring a large walk-in shower alongside a freestanding bathtub.
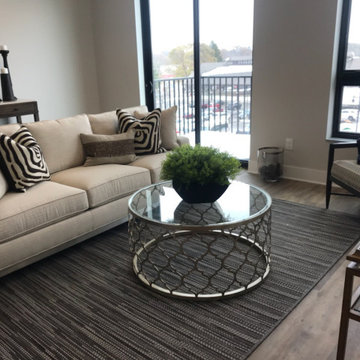
 Thressa Hylok for Ethan Allen - Grand Rapids, Mi
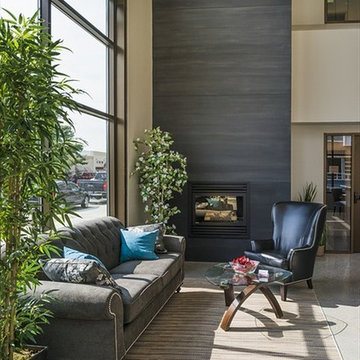
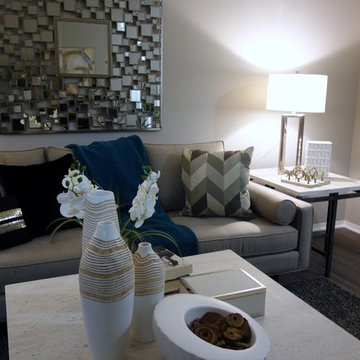
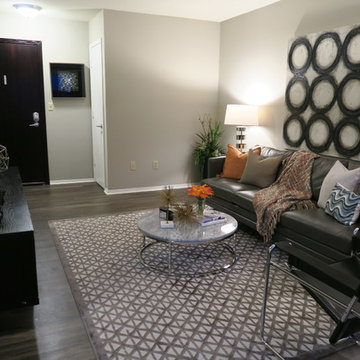
The South Haven Center offers one and two bed room dwellings that I have had the pleasure of helping to stage. Spaces are being leased. Each space offers a clean look whether it's a sleek modern line or a pretty casual elegance with a bit of color.

 Decorating Den Interiors - Bromberek Design Team
A basement is given a new lease on life with the addition of a full kitchenette, cozy and comfortable furnishings, and a bar table for working and dining. Got a chill? An electric fireplace will do the trick and provides that cozy ambiance you're looking for when traveling from out-of town. Don't be fooled - small space solutions are abundant, as Murphy doors open to reveal hidden storage space. A relaxing retreat for out-of-town guests!
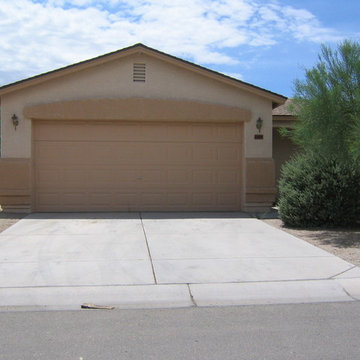

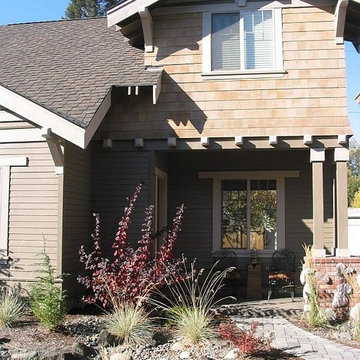
 Lifestyle Homes, Home Builders
An in-fill project in Bend, near Mirror Pond. We removed a fire damaged home that sat on 1.5 lots of record and designed a complex of three living units, a home (2,500 square feet), a detached two bedroom, two bathroom cottage (1,100 square feet) and a studio apartment over the garage (600 square feet) with one bedroom and one bathroom, plus family room and full kitchen. All on one tax lot, the owner's use the house as a part-time vacation home and vacation rental, while the cottage and apartment are leased out full time.
 ML Interiors Group

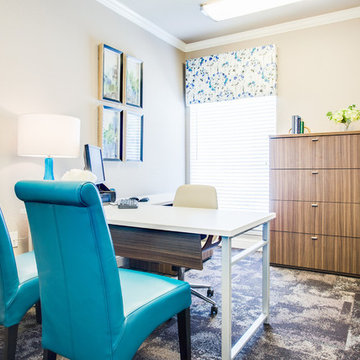
Leasing office with custom drapery, built in shelving, custom art work, and blue arm chairs for added color. Lance Selgo
Example of a transitional home design design in Dallas
Example of a transitional home design design in Dallas

 Studio H - Steven W. Heili Interiors L.L.C.
Steven W. Heili
2017 Madacs Awards
CONCIERGE APARTMENTS:
Complete/Total Rennovation,
Property Excellence: Built Prior To 1997,
Best Model,
Community Signage,
Best Landscape,
Community Manager,
Leasing Consultant,
Outstanding/Innovative Resident Service: One Time Event,
Outstanding/Innovative Resident Service: Continuous,
Caretaker: Part Time,
Caretaker:Team
 Yoko Oda Interior Design
This traditional 4,000 square-foot home is located on a quiet cul de sac in Alamo, California. It served as a family home for San Francisco city professionals, but it was due for a remodel following a change in the lives of the owners. The homeowners are now empty nesters and came to Yoko Oda Interior Design to update their home. Our aim was to create a sophisticated timeless modern environment for this large estate in the San Francisco Bay Area. We were excited to take on the challenge and give the home a new lease of life now their children have grown up and left home.
Our sophisticated clients were drawn to traditional architectural details, global influences (i.e., Yoko’s Japanese modern aesthetics), contemporary clean lines, and neutral sophisticated color palettes. We have incorporated these interior design elements throughout the home, helping to maximize the space and features available to them while creating a more adult-friendly space to live. Neutral colors allow our clients to continue adding to the home in the future without committing to any colors that they may get tired of after some time. They are a classy option to add to any space and act as the backdrop for any artwork or home accessories that may be added later on.
Yoko’s design inspiration came from the clients’ personalities and the color palettes in their wardrobe. Our wardrobes say so much about us, and it’s a great way to learn more about the clients we are working with. A home needs to reflect the personalities of those living there, giving them a space to come back and relax in Alamo after a busy day.
We utilized the architectural features in their home such as a 22’ high ceiling, the large windows with natural light and the beautiful gardens outside. We incorporated each of these elements in an intentional way, with the goal of creating a home that was distinctive, layered and that felt collected over time. Yoko created a calm, global, understated city vibe in this family home, which is something that can be a challenge to cultivate in the San Francisco Bay Area. We hope the family will enjoy many more years of living in this beautiful property during this new stage in their lives.
Make sure you check out the other remodel projects we’ve completed on our site, to give you more inspiration for how we could help transform your home in the future.
 SolarMax Technology Inc.
8.5kW System consisting of 34 Black SolarMax SMX250 Solar Panels, 34 Enphase M215 Micro-Inverters, & Matte Black Low Profile Railing.
Photo Credit: Steve Jacobs/Jacobs Media Services
 Yoko Oda Interior Design
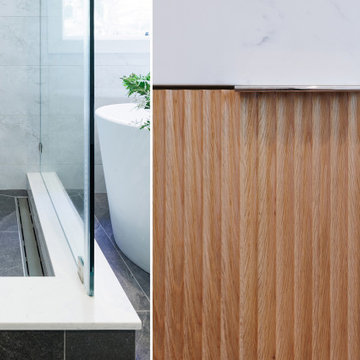
This traditional 4,000 square-foot home is located on a quiet cul de sac in Alamo, California. It served as a family home for San Francisco city professionals, but it was due for a remodel following a change in the lives of the owners. The homeowners are now empty nesters and came to Yoko Oda Interior Design to update their home. Our aim was to create a sophisticated timeless modern environment for this large estate in the San Francisco Bay Area. We were excited to take on the challenge and give the home a new lease of life now their children have grown up and left home.
Our sophisticated clients were drawn to traditional architectural details, global influences (i.e., Yoko’s Japanese modern aesthetics), contemporary clean lines, and neutral sophisticated color palettes. We have incorporated these interior design elements throughout the home, helping to maximize the space and features available to them while creating a more adult-friendly space to live. Neutral colors allow our clients to continue adding to the home in the future without committing to any colors that they may get tired of after some time. They are a classy option to add to any space and act as the backdrop for any artwork or home accessories that may be added later on.
Yoko’s design inspiration came from the clients’ personalities and the color palettes in their wardrobe. Our wardrobes say so much about us, and it’s a great way to learn more about the clients we are working with. A home needs to reflect the personalities of those living there, giving them a space to come back and relax in Alamo after a busy day.
We utilized the architectural features in their home such as a 22’ high ceiling, the large windows with natural light and the beautiful gardens outside. We incorporated each of these elements in an intentional way, with the goal of creating a home that was distinctive, layered and that felt collected over time. Yoko created a calm, global, understated city vibe in this family home, which is something that can be a challenge to cultivate in the San Francisco Bay Area. We hope the family will enjoy many more years of living in this beautiful property during this new stage in their lives.
Make sure you check out the other remodel projects we’ve completed on our site, to give you more inspiration for how we could help transform your home in the future.
 New Digs Design LLC
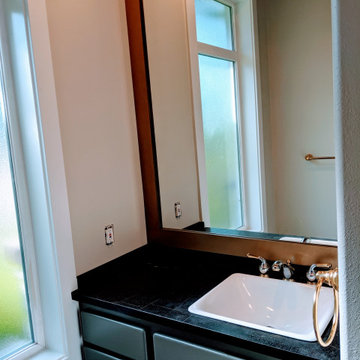
Circa 1990's Bathroom Vanity and Mirror were outdated. After refinishing the lower cabinet with this stunning steel-green paint color, removing the previous formica countertop and dated sink with a matte-finished granite and fresh new rectangular basin affords the original nickle/brass plumbing hardware a second lease on life and design. Adding the gold/bronze wood frame around the mirror helps to lift the eye up to ceiling and lends the space an overall polish.

 Decorating Den Interiors - Bromberek Design Team
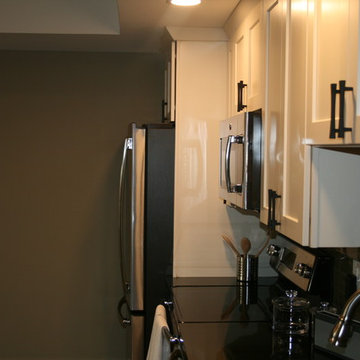

A basement is given a new lease on life with the addition of a full kitchenette, cozy and comfortable furnishings, and a bar table for working and dining. Got a chill? An electric fireplace will do the trick and provides that cozy ambiance you're looking for when traveling from out-of town. Don't be fooled - small space solutions are abundant, as Murphy doors open to reveal hidden storage space. A relaxing retreat for out-of-town guests!
 Studio H - Steven W. Heili Interiors L.L.C.
Studio H-Steven W. Heili Interiors L.L.C.
2017 Madacs Awards
CONCIERGE APARTMENTS:
Complete/Total Rennovation,
Property Excellence: Built Prior To 1997,
Best Model,
Community Signage,
Best Landscape,
Community Manager,
Leasing Consultant,
Outstanding/Innovative Resident Service: One Time Event,
Outstanding/Innovative Resident Service: Continuous,
Caretaker: Part Time,
Caretaker:Team
 Integral Design Interiors
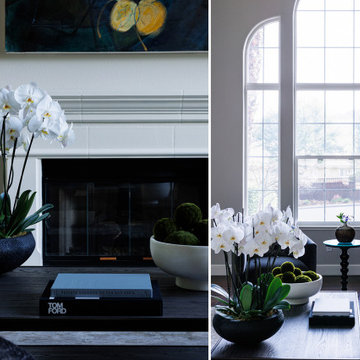
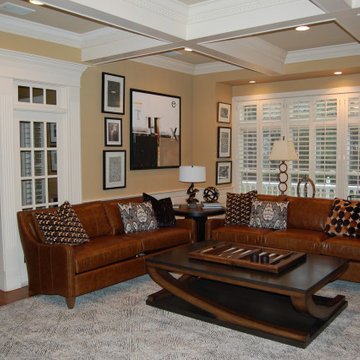
This family room got a whole new lease on life when it was transformed from a tradtional space into transistional one. The new distressed leather sofas were moved to the opposite side of the room which opened up the entry and made the room seem twice as big. The fireplace surround got a new look and more display area was added into the millwork surrounding the room. Add in some original contemporary art and a show stopper of a cocktail table to anchor the center of the room. Of course some chairs were reupholstered with stunning fabrics that were echoed but not repeated on the sofa pillows.
 Metzger Real Estate Group
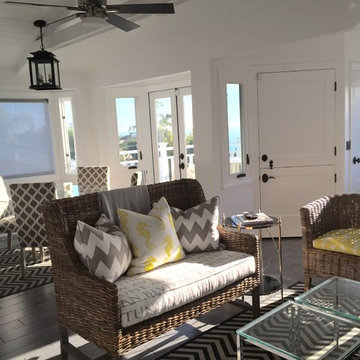
Family room - large coastal open concept dark wood floor family room idea in Orange County
39