
Search results for "Leasing" in Home Design Ideas
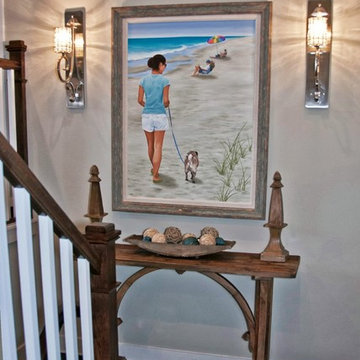
 Jane Roseborough Interiors
Commissioned oil painting by Margy Lease,
Photography by Erin Stehl
Staircase - coastal staircase idea in Jacksonville
Staircase - coastal staircase idea in Jacksonville

 Synergy Design & Construction
The new Feeney “DesignRail” stair railings continue to the upper and basement levels of the home. The existing carpet gets a new lease on life and coordinates perfectly with the new color scheme and finishes.
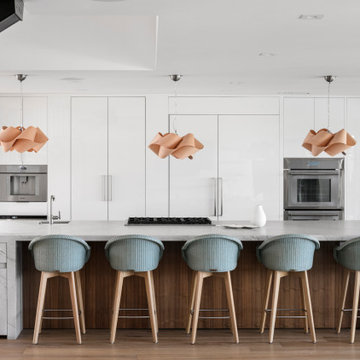
 Eyoh Design
Guadalajara, San Clemente Coastal Modern Remodel
This major remodel and addition set out to take full advantage of the incredible view and create a clear connection to both the front and rear yards. The clients really wanted a pool and a home that they could enjoy with their kids and take full advantage of the beautiful climate that Southern California has to offer. The existing front yard was completely given to the street, so privatizing the front yard with new landscaping and a low wall created an opportunity to connect the home to a private front yard. Upon entering the home a large staircase blocked the view through to the ocean so removing that space blocker opened up the view and created a large great room.
Indoor outdoor living was achieved through the usage of large sliding doors which allow that seamless connection to the patio space that overlooks a new pool and view to the ocean. A large garden is rare so a new pool and bocce ball court were integrated to encourage the outdoor active lifestyle that the clients love.
The clients love to travel and wanted display shelving and wall space to display the art they had collected all around the world. A natural material palette gives a warmth and texture to the modern design that creates a feeling that the home is lived in. Though a subtle change from the street, upon entering the front door the home opens up through the layers of space to a new lease on life with this remodel.
Find the right local pro for your project
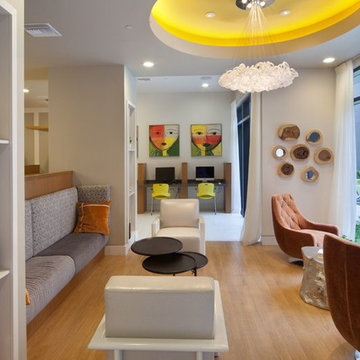
 Beasley & Henley Interior Design
The design team laid out the main Foyer, Leasing and Clubhouse designs to be distinctly modern with layouts and finishes to appeal to the high-end renter. The Foyer features a Beasley & Henley created reception desk to mimic the concept of a high-end boutique hotel. The finishes include stone flooring, stained oak wood, quartz countertops, decorative wall tiles and chic ceiling details. Furnishings are sleek with impactful, modern lighting and distinctive artwork.
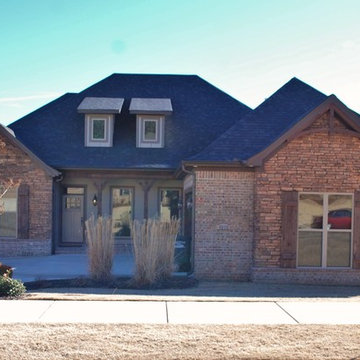
 Keller Johnson Construction, Inc.
5515 Lost Canyon. This a leased rental property built by Keller Johnson Builders. This is the front view of the home.
Inspiration for a timeless brown two-story brick gable roof remodel in Little Rock
Inspiration for a timeless brown two-story brick gable roof remodel in Little Rock
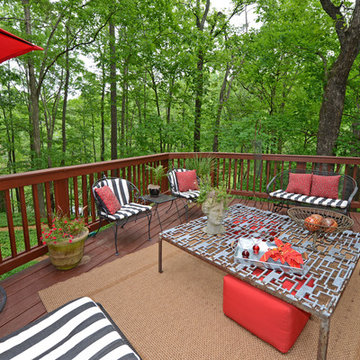
 Envision Web
If you're on a budget but still want the amenities that money can buy, you'll be surprised as how many people can afford to relocate here in Atlanta. The low cost of living does not affect the quality of life. In return, it lets locals enjoy a higher level of recreational opportunities. We can say that Georgia is indeed one of the best cities in Atlanta! Wouldn't you want to move at start a brand new life at Georgia?
Georgia has it all! If you're the adventurous type, try climbing to the top of Amicalola Falls at 729 feet, the tallest cascading waterfall east of the Mississippi. Visit the battlefield of the Civil War at the Chickamauga and Chattanooga National Military Park. Spend time visiting the New Echota, the former capital of the Cherokee Nation, which offers tribute to the proud tribe. Several wineries, such as Tiger Mountain Vineyards, have worked to preserve the essence of family farms; others, such as Wolf Mountain Vineyards and Winery, offer dramatic modern architecture amidst the vineyards.
Atlanta is a city known in the South for its abundant shopping. The Atlanta area is home to one of the South's largest shopping malls, the Mall of Georgia, located in nearby Gwinnett County. Do you shop in Atlanta's North Georgia Premium Outlets? Carter's Retail Investment Sales Group negotiated the sale of the Publix-anchored center on Ashford-Dunwoody Road on behalf of seller REES 52 LLC of Atlanta. An Atlanta-based private equity group paid an undisclosed amount for the 58,000-square-foot center. The shopping center was 98 percent leased at the time of the sale. In addition to Publix, CVS/Pharmacy is a co-anchor tenant. Or try the North Point Mall, a super-regional shopping mall, located in Alpharetta, Georgia (a suburb of Atlanta).The mall opened October 3, 1993 as one of the largest shopping malls in the country.
Everyone celebrates and for the residents of North Atlanta Georgia, some of the festivals and events that they have each year include the Northside Hospital-Cherokee 25th Annual Easter Eggstravanganza where activities include a petting zoo, moon walks, carnival games, face painting, arts and crafts, food and more. Be sure to bring an Easter basket and join in one of the egg hunts. Admission to the Eggstravaganza and activities are free. Nearly 100 artists from throughout the US will be showcased at the 7th Annual Alpharetta Arts Street Fest, another popular festival in the area. Stroll through outdoor galleries filled with fine art, create children's art and make your own Chia Pet. Experience live jazz, roots rock and Celtic music, as well as cultural dancing.
 HMH Architecture + Interiors

Originally built to house a garage, workshop and wood storage, this simple structure has been gently re-imagined into a unique guesthouse with a rustic accents and modern comforts.
The exterior retains the classic barn appearance, with the addition of carefully placed windows and industrial-looking Corten steel siding. The introduction of a large dormer to the center of the structure was a simple move, but provided multiple functions:
• breaks up the 8’-0” ceiling on the main floor, letting in additional daylight and providing visual relief to the otherwise low ceiling
• creates circulation space with the rustic steel stair and bridge
• utilizes reclaimed wood siding on the ceiling and walls, contrasting with white drywall and clean bright finishes
• visually connects the two upstairs bedrooms with the main floor
The focus of the interior was to preserve and accentuate the barn features as much as possible, and have a warm and cozy, energy efficient guest house. Programming included two bedrooms, two bathrooms, dining area, farmhouse kitchen and pantry, living room and laundry room.
Materials and furnishes were selected to create a clean, comfortable and inviting interior with a rustic edge. The exposed steel beam was left unfinished showing its existing wear and tear, and the new steel stair was left raw to eventually age and match the beam. Durable and economical oak floors were used throughout. Traditional subway tile and penny rounds contrast with the modern, clean lines of the kitchen and bathrooms. A custom sliding barn door adds texture to the kitchen and closes off the pantry and laundry room from the space. Furniture was a mix of new and existing, which makes the spaces both familiar and comfortable.
All in all, there is a timeless look to the end product; a traditional farmstead structure has definitely been giving a great new lease on life.
Andrew Pogue

 Southern Comfort Homes, Inc.
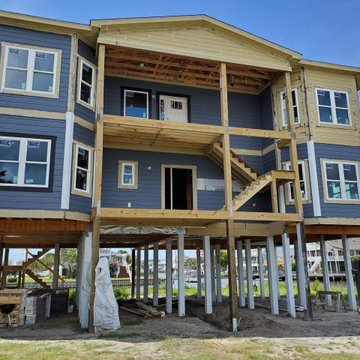
Surrounded by waterways on three sides on North Carolina coastal island, seven bedroom home with two separate living spaces for owner occupied and vacation leasing.
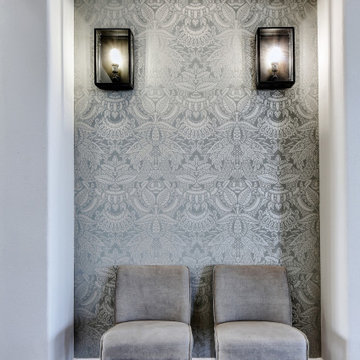
 Wander Designs
This used to be a seating area - old decor and updated with wallpaper to blend two adjoining rooms.
Large eclectic hallway photo in Other
Large eclectic hallway photo in Other
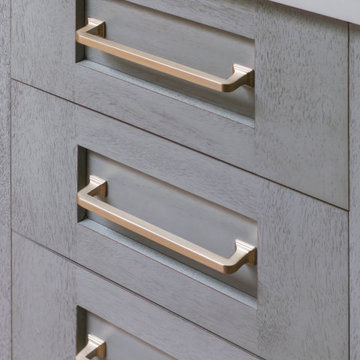
 Drury Design
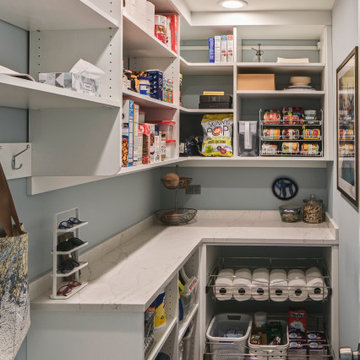
THE SETUP
Senior Designer Diana Burton’s client loved her sixties-era home – it just needed some work. The cozy galley kitchen was narrow and mostly closed off from the family room. A pass-through window served as a limited pipeline for treats and chatter. The appliances were failing, too. It was simply time for an overhaul.
Design Objectives:
Remove load bearing wall and open kitchen to the family room
Omit large unused fireplace in family room
Increase work surfaces and overall storage solutions
Dedicated small countertop appliance storage
Seating for 3 or 4 at island
Add pantry storage
Offer solution for lack of mudroom
Upgrade all appliances
THE REMODEL
Design Challenges:
Finding a location to hide structural support for new beam
Reworking awkward configuration of existing walls
Adding a walk-in pantry
Creating mudroom storage
Allowing room for large sectional in family room
Design Solutions:
Add a discreet column by the fridge to hide essential support
Flush out wall by bath to be even with the range wall, where the new walk in pantry exists
Use void space behind new wall for large appliance garage
Create combination walk in pantry/mudroom by adding bench with shoe storage and hooks
Maintain island depth for comfortable seating without infringing on space for the sectional
THE RENEWED SPACE
This cramped, dated kitchen has a new lease on life! Opening it to the family room dramatically transformed the space. Diana’s client now has plenty of storage, a big island for food prep, and an open-concept space that’s perfect for entertaining and hanging out with friends and family.
 Drury Design
THE SETUP
Senior Designer Diana Burton’s client loved her sixties-era home – it just needed some work. The cozy galley kitchen was narrow and mostly closed off from the family room. A pass-through window served as a limited pipeline for treats and chatter. The appliances were failing, too. It was simply time for an overhaul.
Design Objectives:
Remove load bearing wall and open kitchen to the family room
Omit large unused fireplace in family room
Increase work surfaces and overall storage solutions
Dedicated small countertop appliance storage
Seating for 3 or 4 at island
Add pantry storage
Offer solution for lack of mudroom
Upgrade all appliances
THE REMODEL
Design Challenges:
Finding a location to hide structural support for new beam
Reworking awkward configuration of existing walls
Adding a walk-in pantry
Creating mudroom storage
Allowing room for large sectional in family room
Design Solutions:
Add a discreet column by the fridge to hide essential support
Flush out wall by bath to be even with the range wall, where the new walk in pantry exists
Use void space behind new wall for large appliance garage
Create combination walk in pantry/mudroom by adding bench with shoe storage and hooks
Maintain island depth for comfortable seating without infringing on space for the sectional
THE RENEWED SPACE
This cramped, dated kitchen has a new lease on life! Opening it to the family room dramatically transformed the space. Diana’s client now has plenty of storage, a big island for food prep, and an open-concept space that’s perfect for entertaining and hanging out with friends and family.
 Martin Bros. Contracting, Inc.
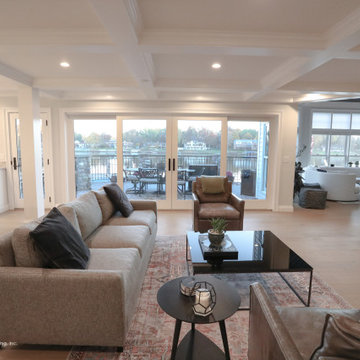
Our company recently renovated this home, a home we had previously renovated 20 years prior. The focus of the renovation was on updating the kitchen, gathering room, sunroom, guest bath, and main level. The kitchen received new custom cabinetry with convenient features like roll-out storage and a hidden charging station, as well as luxury appliances and an Italian tile backsplash. The gathering room was updated with a new fireplace and Marvin French sliding doors, and open shelving was added to give the space a modern feel. The sunroom had an oversized entertainment center removed and replaced with a sleek, modern entertainment center. The guest bath received new cabinetry and a fresh, updated look. The main level was painted, received new hardwood flooring and trim, and a central vacuum system was added. The A/V system was also upgraded throughout the home. Overall, the renovation has given this home a new lease on life with updated, modern features and finishes.
Photos by Marie Martin Kinney; Design by N. Wirt Design, Inc.; General Contracting by Martin Bros. Contracting, Inc.
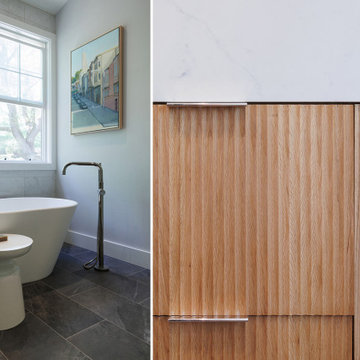
 Yoko Oda Interior Design
This traditional 4,000 square-foot home is located on a quiet cul de sac in Alamo, California. It served as a family home for San Francisco city professionals, but it was due for a remodel following a change in the lives of the owners. The homeowners are now empty nesters and came to Yoko Oda Interior Design to update their home. Our aim was to create a sophisticated timeless modern environment for this large estate in the San Francisco Bay Area. We were excited to take on the challenge and give the home a new lease of life now their children have grown up and left home.
Our sophisticated clients were drawn to traditional architectural details, global influences (i.e., Yoko’s Japanese modern aesthetics), contemporary clean lines, and neutral sophisticated color palettes. We have incorporated these interior design elements throughout the home, helping to maximize the space and features available to them while creating a more adult-friendly space to live. Neutral colors allow our clients to continue adding to the home in the future without committing to any colors that they may get tired of after some time. They are a classy option to add to any space and act as the backdrop for any artwork or home accessories that may be added later on.
Yoko’s design inspiration came from the clients’ personalities and the color palettes in their wardrobe. Our wardrobes say so much about us, and it’s a great way to learn more about the clients we are working with. A home needs to reflect the personalities of those living there, giving them a space to come back and relax in Alamo after a busy day.
We utilized the architectural features in their home such as a 22’ high ceiling, the large windows with natural light and the beautiful gardens outside. We incorporated each of these elements in an intentional way, with the goal of creating a home that was distinctive, layered and that felt collected over time. Yoko created a calm, global, understated city vibe in this family home, which is something that can be a challenge to cultivate in the San Francisco Bay Area. We hope the family will enjoy many more years of living in this beautiful property during this new stage in their lives.
Make sure you check out the other remodel projects we’ve completed on our site, to give you more inspiration for how we could help transform your home in the future.
 Wood-Mode Fine Custom Cabinetry
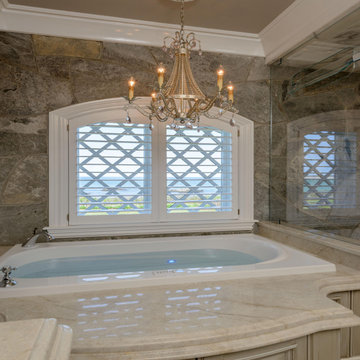
An old cottage by the ocean gets a new lease on life and reemerges as the house of these homeowners’ dreams. Required to stay within the confinements of the existing home, the new bathroom was carefully designed with useful space in mind. The double sink vanity features ceiling to counter storage designed with Barcelona Raised door style in Maple, and is finished in a custom color. The home’s design required duct work for heating and cooling to be above the soffit of the vanity, requiring custom molding. And the shower finished with natural stone, coupled with mirrored cabinetry door fronts, allows light to bounce within the space and creates the appearance of open space.
Designed by Linda Cloutier
Linda Cloutier Kitchens & Baths
 Beasley & Henley Interior Design
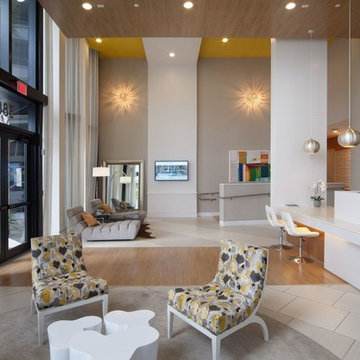
The design team laid out the main Foyer, Leasing and Clubhouse designs to be distinctly modern with layouts and finishes to appeal to the high-end renter. The Foyer features a Beasley & Henley created reception desk to mimic the concept of a high-end boutique hotel. The finishes include stone flooring, stained oak wood, quartz countertops, decorative wall tiles and chic ceiling details. Furnishings are sleek with impactful, modern lighting and distinctive artwork.
 Scott Becker | Architect
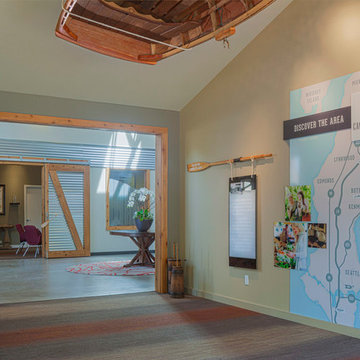
Leasing Office graphic wall: Sozinho Imagery
Example of a transitional home office design in Seattle
Example of a transitional home office design in Seattle
 Liberty Kitchen Design
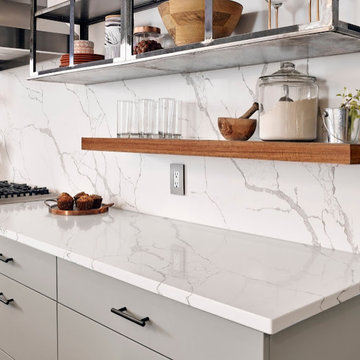
Discover the transformative power of meticulously installed countertops with Liberty Kitchen Design, a name synonymous with quality and finesse in the realm of kitchen and bathroom remodeling. Our countertop installation service isn't just about adding a piece to your space; it's about redefining your interiors with surfaces that resonate with your lifestyle and aesthetic preferences. At Liberty Kitchen Design, we bring to the fore decades of expertise in sculpting and installing countertops that are not only visually compelling but are also built to stand the test of time. Our passion for perfection and dedication to craftsmanship ensures that each installation is a seamless fusion of beauty and functionality, tailored to elevate your kitchen or bathroom's overall ambiance.
Our expansive showroom stands as a testament to our commitment to diversity and quality, featuring an array of countertop options that cater to every taste and design preference. From the timeless elegance of marble to the robust charm of granite and the modern allure of quartz, Liberty Kitchen Design offers a palette of choices, ensuring you find the perfect countertop to match your vision. Our experienced team is on hand to guide you through each selection process, offering insights into the unique characteristics, benefits, and care requirements of different materials. This personalized approach ensures that every countertop installation reflects the homeowner's personality and lifestyle, creating spaces that inspire and delight.
Embarking on a countertop installation project with Liberty Kitchen Design means entrusting your home to seasoned professionals who regard every project with the utmost significance. Our meticulous attention to detail, from precise measurements to the final touches, guarantees flawless execution and results that surpass expectations. We understand that a countertop is not just a work surface but a centerpiece that brings together the aesthetics and functionality of your kitchen and bathroom. That's why we devote ourselves to crafting installations that blend seamlessly with your existing décor, enhancing both the visual appeal and the practicality of your space. Our dedication to excellence at every step of the installation process has cemented our reputation as industry leaders in kitchen and bathroom remodeling.
Liberty Kitchen Design's countertop installation service is where your quest for elegance, durability, and precision finds its answer. Our unyielding commitment to quality, coupled with our diverse showroom selection, ensures that every project we undertake is a hallmark of innovation and craftsmanship. Whether renovating your kitchen, upgrading your bathroom, or simply seeking to inject a new lease of life into your home, partnering with Liberty Kitchen Design guarantees a service that transcends the ordinary. Experience the difference with us, where every countertop installation is a step towards realizing the home of your dreams. Let us help you transform your vision into reality, setting new benchmarks in beauty and functionality.

 Keller Johnson Construction, Inc.
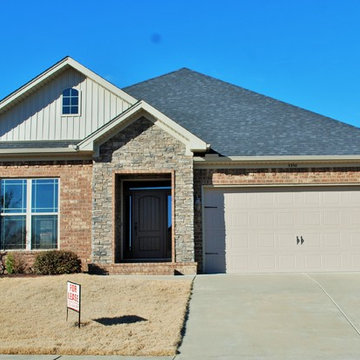
This is a rental property built by Keller Johnson Builders.
Example of a classic brown brick gable roof design in Little Rock
Example of a classic brown brick gable roof design in Little Rock
44