
Search results for "Leather based" in Home Design Ideas
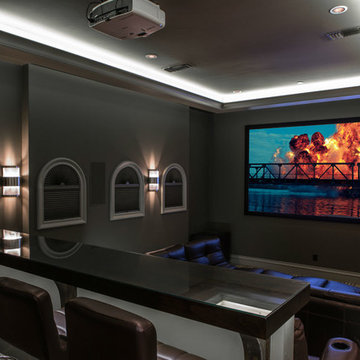
 Platinum Homes by Mark Molthan
Page // Agency
Transitional enclosed carpeted home theater photo in Dallas with gray walls and a projector screen
Transitional enclosed carpeted home theater photo in Dallas with gray walls and a projector screen
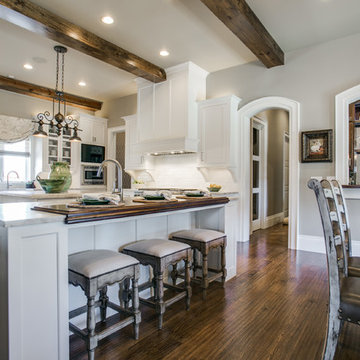
 Bottega Design Gallery
Eat-in kitchen - rustic u-shaped medium tone wood floor eat-in kitchen idea in Dallas with shaker cabinets, white cabinets, white backsplash, subway tile backsplash, stainless steel appliances and an island

 INSPERIORS, LLC
Complete Open Concept Kitchen/Living/Dining/Entry Remodel Designed by Interior Designer Nathan J. Reynolds.
phone: (401) 234-6194 and (508) 837-3972
email: nathan@insperiors.com
www.insperiors.com
Photography Courtesy of © 2017 C. Shaw Photography.
Find the right local pro for your project
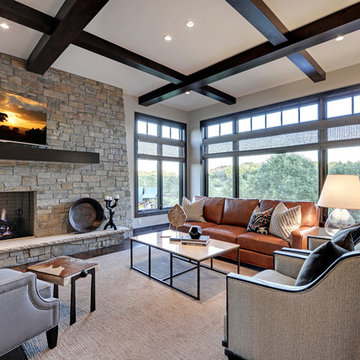
Large transitional living room photo in Minneapolis with a standard fireplace, a stone fireplace and a wall-mounted tv

 Sea Island Builders LLC
Beautiful kitchen with two hanging pendant lights above the island and tile backsplash with hood with custom wood paneling.
Beach style galley dark wood floor eat-in kitchen photo in Charleston with recessed-panel cabinets, beige backsplash, mosaic tile backsplash and an island
Beach style galley dark wood floor eat-in kitchen photo in Charleston with recessed-panel cabinets, beige backsplash, mosaic tile backsplash and an island
 iDesign Inc.

Master Bedroom w/ ensuite & lounge area w/ fireplace
*jac jacobson photographics
Inspiration for a huge modern master light wood floor bedroom remodel in Toronto with white walls, a two-sided fireplace and a plaster fireplace
Inspiration for a huge modern master light wood floor bedroom remodel in Toronto with white walls, a two-sided fireplace and a plaster fireplace




 Drewett Works

This homage to prairie style architecture located at The Rim Golf Club in Payson, Arizona was designed for owner/builder/landscaper Tom Beck.
This home appears literally fastened to the site by way of both careful design as well as a lichen-loving organic material palatte. Forged from a weathering steel roof (aka Cor-Ten), hand-formed cedar beams, laser cut steel fasteners, and a rugged stacked stone veneer base, this home is the ideal northern Arizona getaway.
Expansive covered terraces offer views of the Tom Weiskopf and Jay Morrish designed golf course, the largest stand of Ponderosa Pines in the US, as well as the majestic Mogollon Rim and Stewart Mountains, making this an ideal place to beat the heat of the Valley of the Sun.
Designing a personal dwelling for a builder is always an honor for us. Thanks, Tom, for the opportunity to share your vision.
Project Details | Northern Exposure, The Rim – Payson, AZ
Architect: C.P. Drewett, AIA, NCARB, Drewett Works, Scottsdale, AZ
Builder: Thomas Beck, LTD, Scottsdale, AZ
Photographer: Dino Tonn, Scottsdale, AZ
 Marc-Michaels Interior Design

©Edward Butera / ibi designs / Boca Raton, Florida
Example of a huge 1950s freestanding desk porcelain tile study room design in Miami with multicolored walls
Example of a huge 1950s freestanding desk porcelain tile study room design in Miami with multicolored walls


 Studio Durham Architects
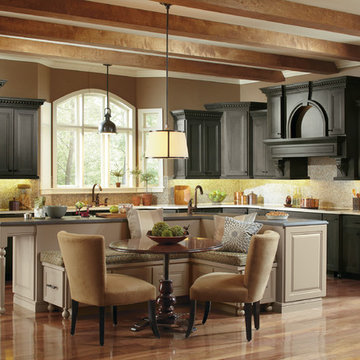

Updated view of Living Room with Library in background.
Christian Sauer Images
Urban light wood floor living room photo in St Louis with white walls
Urban light wood floor living room photo in St Louis with white walls
 FOHR DESIGN STUDIO INC.
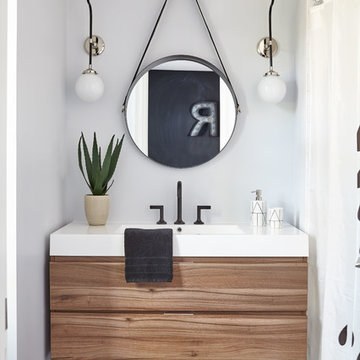
Inspiration for a transitional 3/4 porcelain tile and gray floor alcove bathtub remodel in Toronto with flat-panel cabinets, medium tone wood cabinets, quartzite countertops, gray walls and a console sink

Sponsored
Sunbury, OH

J.Holderby - Renovations
Franklin County's Leading General Contractors - 2X Best of Houzz!

 Guimar Urbina Interiors, Corp.
Argo Studio, Inc.
Emilio Collavino

Bedroom - large transitional master dark wood floor bedroom idea in Miami with gray walls and no fireplace
Bedroom - large transitional master dark wood floor bedroom idea in Miami with gray walls and no fireplace
 WRJ Design
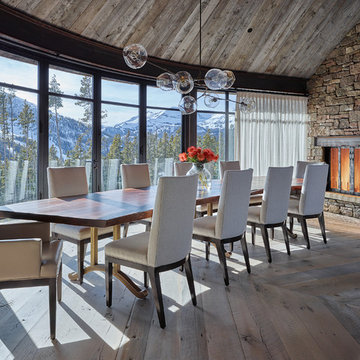
Example of a large mountain style medium tone wood floor enclosed dining room design with a standard fireplace, a stone fireplace and brown walls

 Sanctuary Kitchen and Bath Design
White oak flooring, walnut cabinetry, white quartzite countertops, stainless appliances, white inset wall cabinets
Open concept kitchen - large scandinavian u-shaped light wood floor open concept kitchen idea in Denver with an undermount sink, flat-panel cabinets, medium tone wood cabinets, quartzite countertops, white backsplash, ceramic backsplash, stainless steel appliances, an island and white countertops
Open concept kitchen - large scandinavian u-shaped light wood floor open concept kitchen idea in Denver with an undermount sink, flat-panel cabinets, medium tone wood cabinets, quartzite countertops, white backsplash, ceramic backsplash, stainless steel appliances, an island and white countertops

Sponsored
Sunbury, OH
J.Holderby - Renovations
Franklin County's Leading General Contractors - 2X Best of Houzz!
 Studio G Home
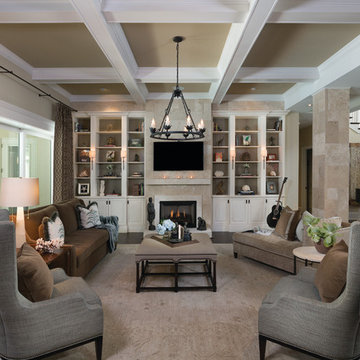
Inspiration for a large transitional open concept and formal dark wood floor living room remodel in Tampa with brown walls, a standard fireplace, a stone fireplace and a wall-mounted tv
 DGI Design x Build

Family room - transitional dark wood floor family room idea in Chicago with gray walls, a standard fireplace, a stone fireplace and a wall-mounted tv
38