
Search results for "Leave comments" in Home Design Ideas
 Robeson Design

Interior Designer Rebecca Robeson transformed a seldom used Dining Room into a destination spot in this Solana Beach home. A room for fun and entertainment with a built-in bar, pool table, 2-sided fireplace and lounge seating for 4. Modern pendant chandeliers, exquisite built-in cabinetry, comfy lounge chairs and beautiful oil paintings, keep the room from looking like a man-cave and more like a sexy lounge. Both husband and wife were satisfied... getting what they each wanted... a fun home for entertaining with a great first impression WOW!
Robeson Design Interiors, Interior Design & Photo Styling | Ryan Garvin, Photography | Painting by Liz Jardain | Please Note: For information on items seen in these photos, leave a comment. For info about our work: info@robesondesign.com
 Robeson Design
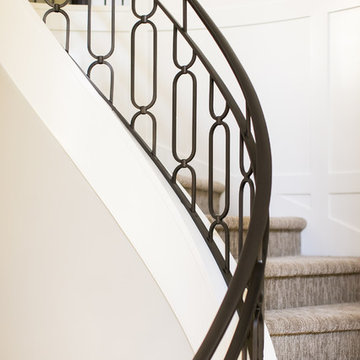
Robeson Design Interiors, Interior Design & Photo Styling | Ryan Garvin, Photography | Please Note: For information on items seen in these photos, leave a comment. For info about our work: info@robesondesign.com
 Robeson Design
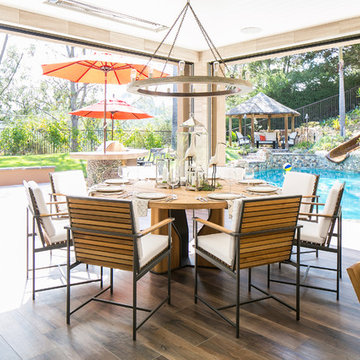
Robeson Design Interiors, Interior Design & Photo Styling | Ryan Garvin, Photography | Please Note: For information on items seen in these photos, leave a comment. For info about our work: info@robesondesign.com
Find the right local pro for your project
 Robeson Design
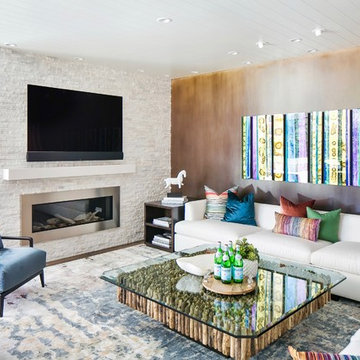
Robeson Design Interiors, Interior Design & Photo Styling | Ryan Garvin, Photography | Please Note: For information on items seen in these photos, leave a comment. For info about our work: info@robesondesign.com
 Robeson Design
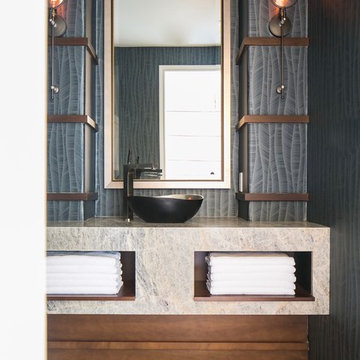
This Solana Beach Powder Room needed some masculine drama to carry its weight in the overall remodel of this home. Clients requested something dramatic. A modern vanity was custom built with towel storage, quartzite waterfall countertop, hand poured black/bronze vessel sink and one-hand, brushed nickel faucet was placed to the side. Navy blue wallpaper with 1" wood trim lines the walls on either side of the sink where a pair of vintage looking sconces light up and warm the space to complete the look.
Robeson Design Interiors, Interior Design & Photo Styling | Ryan Garvin, Photography | Please Note: For information on items seen in these photos, leave a comment. For info about our work: info@robesondesign.com
 Robeson Design

With most of the furniture pieces in a neutral color palette, the custom made navy blue sofa takes center stage, adding personality and vibrancy to the room. Flanked by a pair of dark wood stained cabinets the commissioned painting above the sofa and white accessories add the WOW the room deserved.
Robeson Design Interiors, Interior Design & Photo Styling | Ryan Garvin, Photography | Painting by Liz Jardain | Please Note: For information on items seen in these photos, leave a comment. For info about our work: info@robesondesign.com
 Robeson Design
Robeson Design Interiors, Interior Design & Photo Styling | Ryan Garvin, Photography | Please Note: For information on items seen in these photos, leave a comment. For info about our work: info@robesondesign.com
 Robeson Design
Robeson Design Interiors, Interior Design & Photo Styling | Ryan Garvin, Photography | Please Note: For information on items seen in these photos, leave a comment. For info about our work: info@robesondesign.com
 Robeson Design
Robeson Design Interiors, Interior Design & Photo Styling | Ryan Garvin, Photography | Please Note: For information on items seen in these photos, leave a comment. For info about our work: info@robesondesign.com
 Clothed In Majesty, LLC

The floor to ceiling fully tiled wall continues from the vanity around the bathtub adding to the spa atmosphere. Glass tiles inset a framed detail on the back shower wall and granite caps the pony wall. A custom built-in niche was added. Commercial grade vinyl planking replaced the tile flooring. The richness of the flooring fools the untrained eye into thinking it is real wood.
Please leave a comment for information on any items seen in our photographs.
 Robeson Design
Robeson Design Interiors, Interior Design & Photo Styling | Ryan Garvin, Photography | Please Note: For information on items seen in these photos, leave a comment. For info about our work: info@robesondesign.com
 Clothed In Majesty, LLC

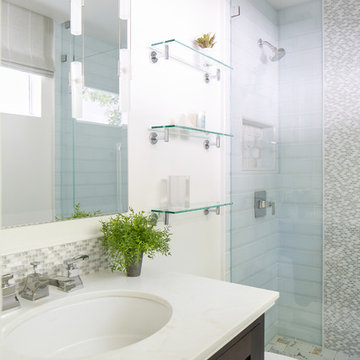
A spectacular shower replaced the original bathtub. The clear glass panel opens the space while allowing natural sun light to penetrate the room. Polished 36” porcelain tiles cover the entire plumbing wall from floor to ceiling contributing to the voluminous feeling of the room and helps reflect the natural light along the entire length of the space. Custom vanity furniture floats off the floor which also contributes to the open feeling. Storage space abounds within the vanity furniture and the custom mirrored wall cabinet.
Please leave a comment for information on any items seen in our photographs.
 Clothed In Majesty, LLC

Open shelving provides a great way to display books, accessories and photographs. The custom furniture cabinetry was stained to coordinate with existing cabinets in the kitchen. The living area is open and the space small, so we wanted to keep the finishes consistent. A cozy fireplace is the ideal addition to a charming living room, in this home it is centered between the television viewing space and shelving with beautiful accessories and a vintage book collection.
Please leave a comment for information on any items seen in our photographs.
Photography: Aristova Vision, LLC
Live plants and floral: An Octopus’s Garden
 Robeson Design
Robeson Design Interiors, Interior Design & Photo Styling | Ryan Garvin, Photography | Please Note: For information on items seen in these photos, leave a comment. For info about our work: info@robesondesign.com
 Under The Sun Home Renovations Ltd.
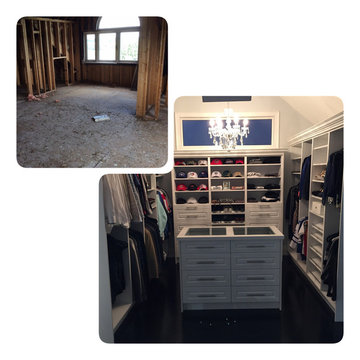
BEFORE AND AFTER OF WALK IN CLOSET IN MASTER BEDROOM:
Complete interior and exterior renovation of old farmhouse, including, new stucco and stone exterior, new windows and doors, new cedar shingle siding, new landscaping, new front covered porch, new spray foam insulation, new electrical 400 amp service, 100 new LED pot lights, new plumbing, new HVAC, new drywall, new interior hardwood flooring, new trim and doors, new custom kitchen with double islands, new staircase and wrought iron pickets, new plaster crown moulding, new waffle ceiling, 2 new gas fireplaces, renovation of pool, new liner and changed pool equipment to salt water.
We would appreciate your feedback so please leave a comment!
Feel free to visit our website: www.utshomerenovations.ca
 Clothed In Majesty, LLC
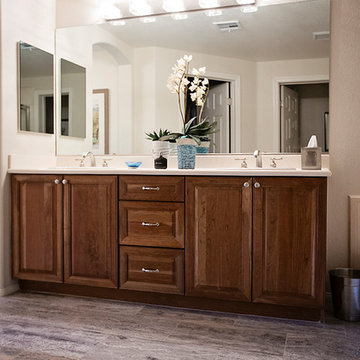
Bathrooms can be a challenge to accessorize. Keeping the space simple as to not create clutter can be a challenge. We placed art above the tub with brushed gold frames to add warmth. Wood candle sticks finished in an antique aqua green paint and beige candles contribute to the bathtub area being cozy and relaxing. Orchids and succulents in simple but interesting containers bring interest to the vanity counter. The Silver Travertine floor has a beautiful medley of beige, taupe and gray.
Please leave a comment for information on any items seen in our photographs.
Photography: Aristova Vision, LLC
Live plants and floral: An Octopus’s Garden
 Robeson Design
Robeson Design Interiors, Interior Design & Photo Styling | Ryan Garvin, Photography | Please Note: For information on items seen in these photos, leave a comment. For info about our work: info@robesondesign.com
 Spring Lake Garden Design
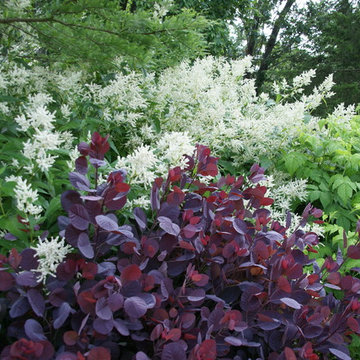
Cotinus 'Royal Purple' with clump-forming Fallopia
Photo of a craftsman landscaping in New York.
Photo of a craftsman landscaping in New York.



21