
Search results for "Leaves" in Home Design Ideas

 AGK Design Studio
Example of a beach style wooden l-shaped staircase design in San Diego with painted risers

 J.THOM Residential Design & Cabinetry
Clients wanted to keep a powder room on the first floor and desired to relocate it away from kitchen and update the look. We needed to minimize the powder room footprint and tuck it into a service area instead of an open public area.
We minimize the footprint and tucked the PR across from the basement stair which created a small ancillary room and buffer between the adjacent rooms. We used a small wall hung basin to make the small room feel larger by exposing more of the floor footprint. Wainscot paneling was installed to create balance, scale and contrasting finishes.
The new powder room exudes simple elegance from the polished nickel hardware, rich contrast and delicate accent lighting. The space is comfortable in scale and leaves you with a sense of eloquence.
Jonathan Kolbe, Photographer


Find the right local pro for your project

 Our Town Plans
Faith Allen
Example of a mid-sized island style powder room design in Atlanta with green walls, an undermount sink, marble countertops and white countertops
Example of a mid-sized island style powder room design in Atlanta with green walls, an undermount sink, marble countertops and white countertops
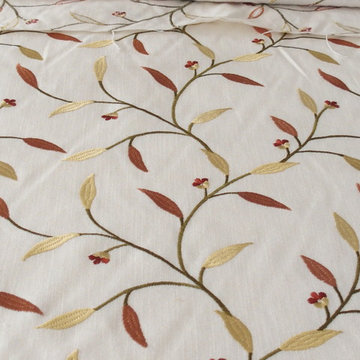

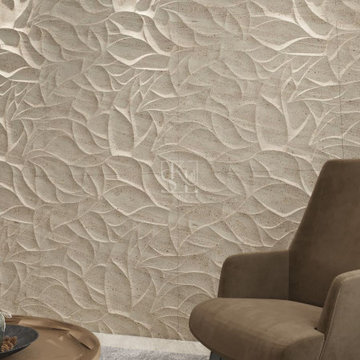
 Stone Art By SKL
If you're looking for something artistic yet subtle, the Leaves Design Wall Cladding is an excellent option. Its leaf-inspired texture gives any wall a gentle, flowing pattern that suits both traditional and modern themes. Ideal for indoors or outdoors, this stone cladding adds personality without being too bold. Use it for home entryways, behind sofas, on terrace walls, or even in wellness centers. It's durable, stylish, and adds that touch of calm greenery without any maintenance.
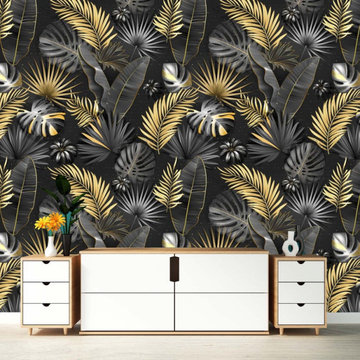
 PrintMySpace
Buy 3D Tropical Leaves Gold Black Wallpaper Online. Great quality wallpapers from printmyspace.com. Shop for a large range of wallpaper and mural patterns on www.etsy.com/shop/printmyspace. Free Shipping to USA, UK, Canada. Very low shipping charges to all other countries globally

 Rudloff Custom Builders
Elegant Villanova powder room with a custom refurbished sink, pendant lighting, and tile floor.
Photos by Alicia's Art, LLC
RUDLOFF Custom Builders, is a residential construction company that connects with clients early in the design phase to ensure every detail of your project is captured just as you imagined. RUDLOFF Custom Builders will create the project of your dreams that is executed by on-site project managers and skilled craftsman, while creating lifetime client relationships that are build on trust and integrity.
We are a full service, certified remodeling company that covers all of the Philadelphia suburban area including West Chester, Gladwynne, Malvern, Wayne, Haverford and more.
As a 6 time Best of Houzz winner, we look forward to working with you on your next project.
 Kathryne Designs, Inc

The rear entrance is marked by a porch supported by Corinthian-style columns.
Mark Lohman Photography
Tuscan one-story exterior home photo in Los Angeles with a tile roof
Tuscan one-story exterior home photo in Los Angeles with a tile roof

 Cushman Design Group
Photography by Susan Teare
Freestanding bathtub - farmhouse light wood floor freestanding bathtub idea in Burlington with an undermount sink and a wall-mount toilet
Freestanding bathtub - farmhouse light wood floor freestanding bathtub idea in Burlington with an undermount sink and a wall-mount toilet
 Hickox Williams Architects, Inc.
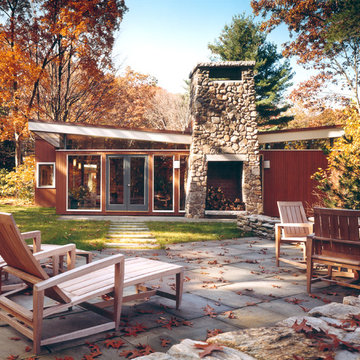
Inspiration for a mid-sized modern brown one-story wood flat roof remodel in Boston


 User
UserLucas Allen
Example of a beach style formal and enclosed living room design in Jacksonville with white walls and no tv
Example of a beach style formal and enclosed living room design in Jacksonville with white walls and no tv
 Keefrider Custom Furniture
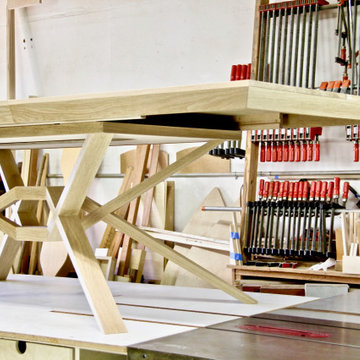
This modern geometric table stays light on its feet while seating up to ten. The intricate joinery of the pedestal adds sophistication and provides ample legroom. Two light leaves and geared mechanical slides allow one person to be able to expand or contract the table effortlessly. The beveled edge continues through both leaves to give the illusion of a large solid slab, while removing weight.
White Oak
 Brewster Home Fashions
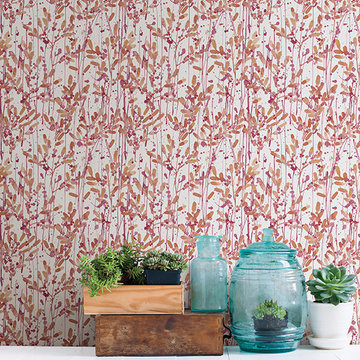
Add a fun print to your walls with this chic orange and pink wallpaper done in a unique splatter print.

 AIBD - American Institute of Building Design
The client’s coastal New England roots inspired this Shingle style design for a lakefront lot. With a background in interior design, her ideas strongly influenced the process, presenting both challenge and reward in executing her exact vision. Vintage coastal style grounds a thoroughly modern open floor plan, designed to house a busy family with three active children. A primary focus was the kitchen, and more importantly, the butler’s pantry tucked behind it. Flowing logically from the garage entry and mudroom, and with two access points from the main kitchen, it fulfills the utilitarian functions of storage and prep, leaving the main kitchen free to shine as an integral part of the open living area.
An ARDA for Custom Home Design goes to
Royal Oaks Design
Designer: Kieran Liebl
From: Oakdale, Minnesota
 Small Carpenters At Large, Inc.
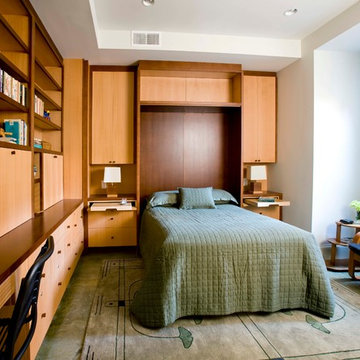
Bedroom - contemporary guest bedroom idea in Atlanta with white walls
 A-1 Builders and Adaptations Design Studio
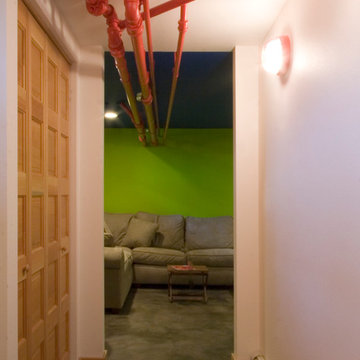
Leaving the hot water heating pipes below the ceiling joists not only saved a lot of dough but it also became an integral piece of the whole basement ambiance.
For more information and additional photos of this project, which we both designed and built, go to http://a1builders.ws/2012/03/makeover-the-unfinished-basment-of-this-century-old-home-into-stellar-living-space/


12