
Search results for "Leaves" in Home Design Ideas

 Quality Custom Cabinetry, Inc
Photography by Eric Roth Photography
Designed by Heartwood Kitchens, Danvers MA. The Heartwood showroom is located on Boston's North Shore.
Example of a mid-sized classic l-shaped medium tone wood floor eat-in kitchen design in Boston with recessed-panel cabinets, green cabinets, stainless steel appliances and white walls
Example of a mid-sized classic l-shaped medium tone wood floor eat-in kitchen design in Boston with recessed-panel cabinets, green cabinets, stainless steel appliances and white walls
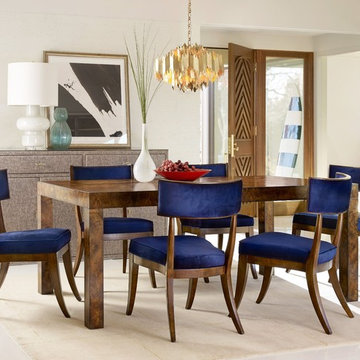
 Mark Thomas Home
SKU 1586-75200B-BRN
Mod and minimalist, Parsons styling is notable for the absence of ornamentation. This simple elegant form allows the natural wood grains to shine, beautifully.
Material Rubberwood Solids and Mappa Burl Veneers
Number of Leaves 2
Table Type Leg Tables
Style Transitional
Features Two 20-inch leaves extends table to 118 inches long
Will seat 6 guests without leaves and 10 guests with both leaves in place.
Finish Medium Wood
Finish Mappa Burl BRN
*Also shown: Cynthia Rowley Dining Room Perch Upholstered Klismos Chair SKU 1586-75410F-BRN1

 Treeland Nursery
Red Oak Tree leaves with Fall color photographed at Treeland Nursery. In the fall the Red Oak leaves turn a brilliant red to red-orange color.
Visit our website to learn more. https://www.tree-land.com/tree-finder/tree/shumard-red-oak/?
Find the right local pro for your project

 Notting Hill Decorative Hardware
NHBP-802-AP Bin Pull Florid Leaves Antique Pewter
Example of a classic kitchen design in Chicago
Example of a classic kitchen design in Chicago
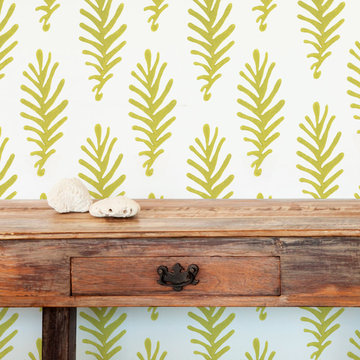
 Sarah & Ruby Design Studio
Don't Leave Me Hand Block Printed Artisan Wallpaper by Sarah & Ruby
Elegant nature / floral print hallway photo in San Francisco
Elegant nature / floral print hallway photo in San Francisco

 Dane Spencer Landscape Architecture
Giovani Lunardi
Design ideas for a tropical landscaping in Portland.
Design ideas for a tropical landscaping in Portland.
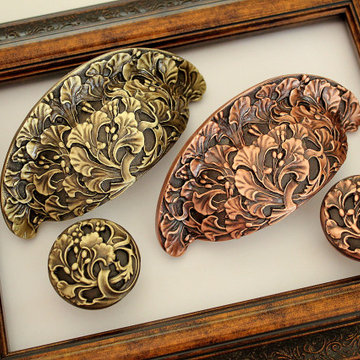 Notting Hill Decorative Hardware
NHBP-802-AB Bin Pull Florid Leaves Ant Brass
NHBP-802-AC Bin Pull Florid Leaves Ant Copper
NHK-102-AB Knob Florid Leaves Ant Brass
NHK-102-AC Knob Florid Leaves Ant Copper

 AGK Design Studio
Example of a beach style wooden l-shaped staircase design in San Diego with painted risers

 J.THOM Residential Design & Cabinetry
Clients wanted to keep a powder room on the first floor and desired to relocate it away from kitchen and update the look. We needed to minimize the powder room footprint and tuck it into a service area instead of an open public area.
We minimize the footprint and tucked the PR across from the basement stair which created a small ancillary room and buffer between the adjacent rooms. We used a small wall hung basin to make the small room feel larger by exposing more of the floor footprint. Wainscot paneling was installed to create balance, scale and contrasting finishes.
The new powder room exudes simple elegance from the polished nickel hardware, rich contrast and delicate accent lighting. The space is comfortable in scale and leaves you with a sense of eloquence.
Jonathan Kolbe, Photographer



 Our Town Plans
Faith Allen
Example of a mid-sized island style powder room design in Atlanta with green walls, an undermount sink, marble countertops and white countertops
Example of a mid-sized island style powder room design in Atlanta with green walls, an undermount sink, marble countertops and white countertops

 Stone Art By SKL
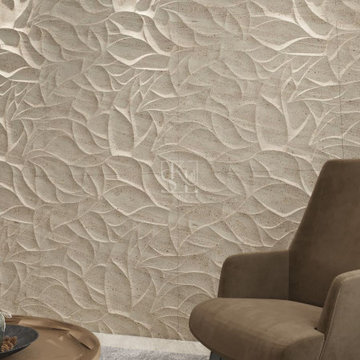
If you're looking for something artistic yet subtle, the Leaves Design Wall Cladding is an excellent option. Its leaf-inspired texture gives any wall a gentle, flowing pattern that suits both traditional and modern themes. Ideal for indoors or outdoors, this stone cladding adds personality without being too bold. Use it for home entryways, behind sofas, on terrace walls, or even in wellness centers. It's durable, stylish, and adds that touch of calm greenery without any maintenance.
 PrintMySpace
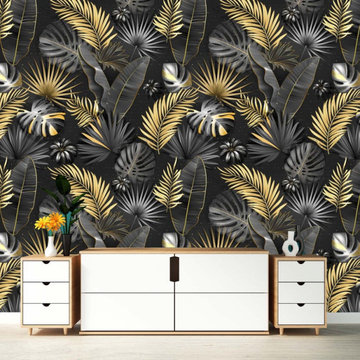
Buy 3D Tropical Leaves Gold Black Wallpaper Online. Great quality wallpapers from printmyspace.com. Shop for a large range of wallpaper and mural patterns on www.etsy.com/shop/printmyspace. Free Shipping to USA, UK, Canada. Very low shipping charges to all other countries globally

 Rudloff Custom Builders
Elegant Villanova powder room with a custom refurbished sink, pendant lighting, and tile floor.
Photos by Alicia's Art, LLC
RUDLOFF Custom Builders, is a residential construction company that connects with clients early in the design phase to ensure every detail of your project is captured just as you imagined. RUDLOFF Custom Builders will create the project of your dreams that is executed by on-site project managers and skilled craftsman, while creating lifetime client relationships that are build on trust and integrity.
We are a full service, certified remodeling company that covers all of the Philadelphia suburban area including West Chester, Gladwynne, Malvern, Wayne, Haverford and more.
As a 6 time Best of Houzz winner, we look forward to working with you on your next project.

 Cushman Design Group
Photography by Susan Teare
Freestanding bathtub - farmhouse light wood floor freestanding bathtub idea in Burlington with an undermount sink and a wall-mount toilet
Freestanding bathtub - farmhouse light wood floor freestanding bathtub idea in Burlington with an undermount sink and a wall-mount toilet

 Kathryne Designs, Inc
The rear entrance is marked by a porch supported by Corinthian-style columns.
Mark Lohman Photography
Tuscan one-story exterior home photo in Los Angeles with a tile roof
Tuscan one-story exterior home photo in Los Angeles with a tile roof
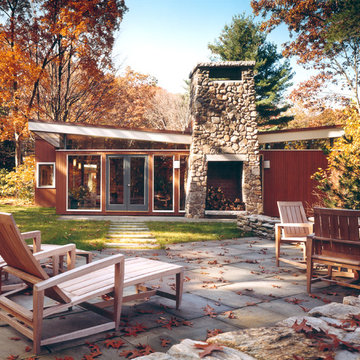
 Hickox Williams Architects, Inc.
Inspiration for a mid-sized modern brown one-story wood flat roof remodel in Boston

12