
Search results for "Leaving usual" in Home Design Ideas
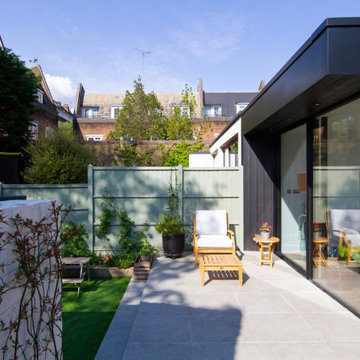
 CRAFT Architects
The extension’s two glazed sides face directions where the sunlight usually comes from and better views are. The glazed panels slide back, leaving an open, column-free corner, reinforcing the idea of a seamless connection between the inside and outside. The overhang provides protection from the sun in the summer months, reducing solar gain.

 Cabry Design LLC
Example of a large classic galley light wood floor open concept kitchen design with an undermount sink, beaded inset cabinets, white cabinets, quartzite countertops, white backsplash, subway tile backsplash, stainless steel appliances and a peninsula

 Elms Interior Design
Photography by Michael J. Lee
Mid-sized transitional carpeted straight medium tone wood floor, blue floor and wood railing staircase photo in Boston with gray walls, a black front door and carpeted risers
Mid-sized transitional carpeted straight medium tone wood floor, blue floor and wood railing staircase photo in Boston with gray walls, a black front door and carpeted risers
Find the right local pro for your project

Freestanding bathtub - southwestern master porcelain tile and gray tile porcelain tile and gray floor freestanding bathtub idea in Phoenix with shaker cabinets, black cabinets, quartz countertops, a hinged shower door, gray countertops and an undermount sink


 Timothy M. Giguere, AIA - TMS Architects
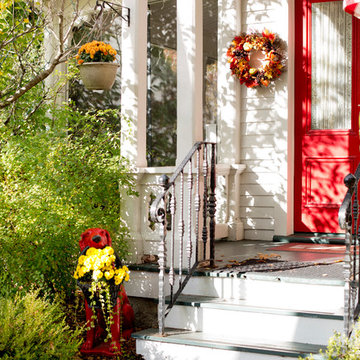
Architectrure by TMS Architects
Rob Karosis Photography
Inspiration for a coastal light wood floor bedroom remodel in Boston with gray walls and no fireplace
Inspiration for a coastal light wood floor bedroom remodel in Boston with gray walls and no fireplace
 Rylex Custom Cabinetry and Closets
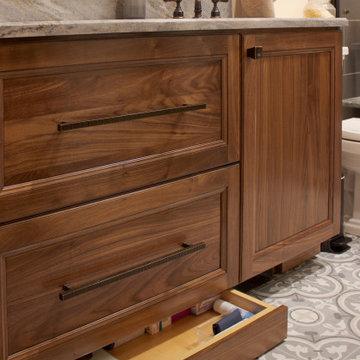
Hidden toe kick drawers and double-duty drawer fronts hide extra storage yet maintain elegant simplicity.
Small transitional master ceramic tile and single-sink bathroom photo in New York with recessed-panel cabinets, medium tone wood cabinets, an undermount sink, granite countertops, beige countertops and a built-in vanity
Small transitional master ceramic tile and single-sink bathroom photo in New York with recessed-panel cabinets, medium tone wood cabinets, an undermount sink, granite countertops, beige countertops and a built-in vanity

 Runa Novack
 -Everybody wants a TV in the bedroom, but it’s always an eye sore unless you have a huge armoire to hide it. Top 10 designer Runa Novak has come up with an innovative solution to deal with this problem. She designs and builds her own TV lifts to fit the end of the bed, choosing a finish that will best compliment the room. When not in use, the t.v simply drops down into the cabinet, out of sight.
In this example Runa chose a zebra wood finish. In fact she usually recommends going with an exotic or other dramatic wood for the end of the bed so that it can be used as an accent. She also likes to leave some room on each side of the opening for the TV so the client can place lamps or other accessories.
 UpperKey
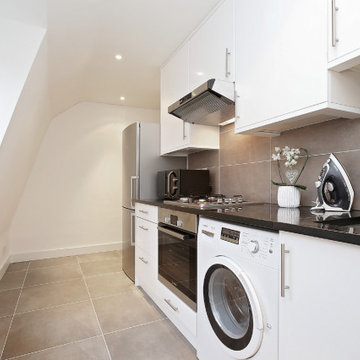
The laundry room in a typical London apartment may not be very spacious, but it is an essential feature that adds convenience to residents' lives. It is usually tucked away in a small corner of the apartment, often near the kitchen or bathroom.
The laundry room is where residents can find a washer and dryer, which is particularly useful in a city where space is at a premium, and not everyone has the luxury of having their own washing machine. The laundry room is also where residents can store laundry detergents, fabric softeners, and other cleaning supplies.
Despite its small size, the laundry room is an essential space that serves a vital purpose for residents, allowing them to keep their clothes clean without having to leave the comfort of their own apartment.

 Anne Grice Interiors
The bar is composed of stainless base cabinets and custom scaled iron shelving for liquor and glassware. The iron piece above the bar boasts form and function, providing glass storage and lighting. The riveted stainless steel bar front and stainless steel foot rail accent the space with a nod to aviation (the owner is a pilot) in this Aspen mountain home.

 Alison Kandler Interior Design
Mark Lohman
Large eclectic open concept painted wood floor and multicolored floor family room photo in Los Angeles with white walls and a wall-mounted tv
Large eclectic open concept painted wood floor and multicolored floor family room photo in Los Angeles with white walls and a wall-mounted tv

 Liz Miller Interiors
Jessica Delaney
Living room - small transitional enclosed light wood floor living room idea in Boston with gray walls and a wall-mounted tv
Living room - small transitional enclosed light wood floor living room idea in Boston with gray walls and a wall-mounted tv

 Curtis Adams
Shrubby St. John's wort in mid-November. Yellowed leaves will fall off while dark green leaves will be retained over the winter. Location is in west central Maryland. Photo by Curtis Adams, November, 2015.

 Lacey Construction Ltd.
An exposed beam is a great opportunity for drama and change - the island looks welcoming and anchors the kitchen!
Photo credit Brice Ferre Photography

 Art Glass and Metal
I created these large metal and glass barn doors to give optional privacy between a large kitchen and a living room in a custom home in San Diego.
This sleek modern style of glass and metal work is a departure from my usual nature and fine art based work. The resulting look is a combination of Japanese screen panels with mid century modern design into a sleek, functional and stylish finished product.
The glass is custom colored to match the amazing matching colored Florentine finish on the walls throughout the home. These large door panels telescope back to leave the entire room open or closed for entertaining while the kitchen is preparing food for the guests while they are dining.
Contact me here if you would like something similar for your home or business.


 Innovative Custom Homes
Small arts and crafts single-wall porcelain tile laundry closet photo in Boise with gray walls and a stacked washer/dryer


9