
Search results for "Leben leichter" in Home Design Ideas


 Big Bear Remodeling
Glossy white subway brick shower with glass mosaic double niches picture framed, specialty glass block window, also picture framed, and colorful glass trim.

Find the right local pro for your project


 Theresa Buccola Stained Glass & Design
The center of the spiral is merely implied to begin at the doorknob of this Pacific Grove entranceway. I thought this would be a grand way to welcome guests into your space.
 Farabough Homes
Mid-sized transitional kids' gray tile and mosaic tile porcelain tile alcove bathtub photo with recessed-panel cabinets, white cabinets, a two-piece toilet, gray walls, an undermount sink and granite countertops

 Mark Grgurovic Hardwood Floors
Installed 6 inch quartersawn white oak flooring. Water treated and stianed jacobean with Bona Woodline Satin Finish
Trendy home design photo in Boston
Trendy home design photo in Boston




 Zylstra Art & Design
Designed and Photographed by Zylstra Art and Design
Inspiration for a timeless home design remodel in Seattle
Inspiration for a timeless home design remodel in Seattle
 Stone Cellar Company

Frameless Circular Glass Motorised Trap Door - Closed.
Trendy staircase photo in Sussex
Trendy staircase photo in Sussex
 Fredrick Dawson Design Consulting
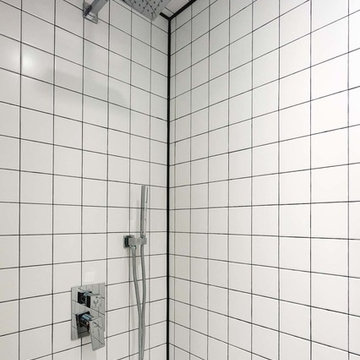
Example of a small minimalist master white tile and porcelain tile porcelain tile alcove shower design in Toronto with a vessel sink, quartz countertops, a two-piece toilet and white walls
 Detail Renovations
Eric Laverty
Living room - mid-sized contemporary open concept dark wood floor living room idea in New York with beige walls, a ribbon fireplace, a metal fireplace and a media wall
Living room - mid-sized contemporary open concept dark wood floor living room idea in New York with beige walls, a ribbon fireplace, a metal fireplace and a media wall

 DHD Architecture and Interior Design
DHD Crosby Street Loft in SOHO, NYC
The Crosby Street Loft building is located on a cobblestone block in the Soho Cast Iron Historic District. Built in 1882, it was formerly a department store, and converted in 2001 to a 10-unit loft condominium. Our renovation of a second floor loft retains and celebrates many of the original details, including generous, open spaces, 14 foot plus ceiling heights, Corinthian-style columns, and a continuous 120 foot exposed brick wall with integrated archways. The design was a collaborative process, integrating elements discovered on the client’s world travels. Design features include a 12 foot tall glass lounge, two fireplaces, Control4 smart home system, a stone, cold-rolled steel and custom walnut cabinet kitchen and living room, and a luxurious master suite reminiscent of a 5-star hotel.
http://www.dhd.nyc
Architect: David Howell, R.A.
Project Manager: Jill Diamant
Interior Design: Melissa Pinto
MEP Engineer: TSF Engineering, PC
Structural Engineer: Gilsanz, Murray, Steficek LLP
A/V Consultant: Smart Spaces
Lighting Designer: Alina Ainza
General Contractor: Interior Alterations, Inc
Photo by Andrea Brizzi

 Nflux Coatings
Weathered wood cabinets with blown cobalt glass insert and a charcoal glaze finish.
Eat-in kitchen - mid-sized country u-shaped eat-in kitchen idea in Los Angeles with medium tone wood cabinets and an island
Eat-in kitchen - mid-sized country u-shaped eat-in kitchen idea in Los Angeles with medium tone wood cabinets and an island



 Divine Design Center
Designer: Jana Neudel
Photography by Keitaro Yoshioka
Small eclectic galley medium tone wood floor and gray floor enclosed kitchen photo in Boston with an undermount sink, flat-panel cabinets, white cabinets, quartz countertops, metallic backsplash, glass sheet backsplash and stainless steel appliances
Small eclectic galley medium tone wood floor and gray floor enclosed kitchen photo in Boston with an undermount sink, flat-panel cabinets, white cabinets, quartz countertops, metallic backsplash, glass sheet backsplash and stainless steel appliances
 Whitney Garrett / Kenwood Kitchens
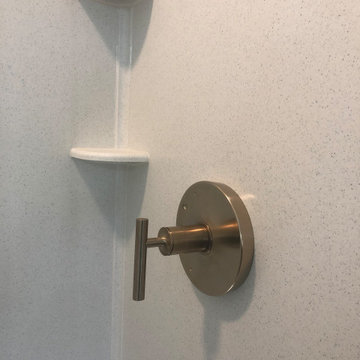
Example of a mid-sized transitional master porcelain tile and gray floor alcove shower design in Baltimore with shaker cabinets, blue cabinets, a one-piece toilet, an undermount sink, quartz countertops and multicolored countertops
22