
Search results for "Lebendig" in Home Design Ideas

 Barker Architecture Office
Francis Dzikowski
Transitional powder room photo in New York with multicolored walls and a wall-mount sink
Transitional powder room photo in New York with multicolored walls and a wall-mount sink

 Bethe Cohen Design
Mid-sized mountain style master dark wood floor bedroom photo in San Francisco with brown walls, a ribbon fireplace and a metal fireplace

 Todd Haiman Landscape Design
Rear Gabions filled with salvaged "rounds" from storm felled local trees.
©ToddHaimanLandscapeDesign2014
Photo of a small eclectic partial sun backyard gravel water fountain landscape in New York.
Photo of a small eclectic partial sun backyard gravel water fountain landscape in New York.
Find the right local pro for your project

 FineLine Kitchens, Inc.
Our designer has achieved a stylish look by combining dark cabinets and light-colored marbles.
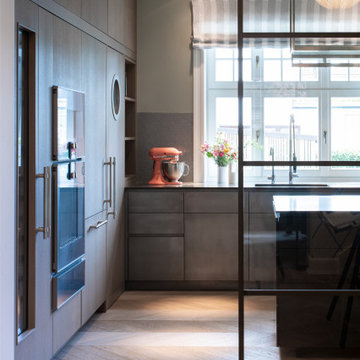
 Anja Lehne fine interiors
Entstanden ist ein lebendiges, entspanntes Zuhause für eine sechsköpfige Familie.
Inspiration for a contemporary kitchen remodel in Hamburg
Inspiration for a contemporary kitchen remodel in Hamburg

 Everingham Design
Inspiration for a small industrial single-wall medium tone wood floor and brown floor eat-in kitchen remodel in Columbus with an undermount sink, open cabinets, black cabinets, concrete countertops, black appliances, an island and gray countertops
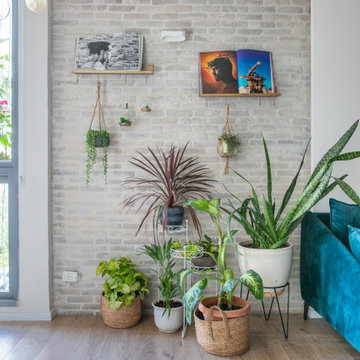
 Studio Zhuzh
Unterschiedliche Pflanzenhöhen, Gefäße und kleine Kunstobjekte verwandeln die helle Backsteinwand in eine lebendige grüne Komposition.
Example of an eclectic living room design in Tel Aviv
Example of an eclectic living room design in Tel Aviv
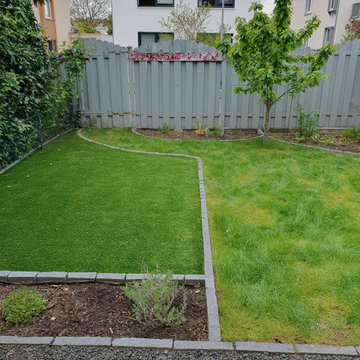
 WOHN(T)RÄUME
Die Vorher-Situation wie man sie aus vielen Gärten kennt: Zaun, Rasen und der Versuch von kleinen Blumenbeeten. Dies reichte unseren Gartenbesitzern glücklicherweise nicht. Sie träumten von einem Rückzugsort, der buntund lebendig sein sollte. Eine Dichterbank sollte das Ganze krönen.
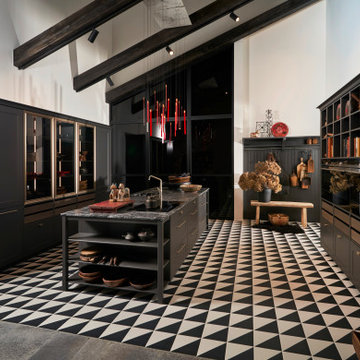
 Nolte Küchen GmbH & Co. KG
Vitrinen und Griffe in Manganbronze, eine lebendige Arbeitsplatte und Schubkästen in Echtholz verleihen dem Grundton dieser Küche – Graphit – einen prachtvollen Gesamteindruck. Übrigens: Die Front FRAME LACK ordnet man eigentlich dem modernen Landhausstil zu. Aus diesem Erbe stammt die ausgesprochene Wohnlichkeit dieser Küche.


 Lark Interiors
Living room design in Dallas featuring a blue accent wall, styled bar cabinetry, and layered seating, creating a fresh, inviting space with thoughtful details and natural texture.


 User
UserThis is an organic Lime Wash done with a true lime wash product as opposed to a brick mortar or concrete that is often seen on new houses. This product can be applied as a solid coating making the surface completely white, or can be applied and "washed off" in many artistic ways, as seen here. If you hate your brick or just want something unique this is a great option!
Photo credit: Jeff Murrey

 EvB General Contractor
Alcove shower - small traditional 3/4 beige tile and stone tile travertine floor alcove shower idea in Orange County with shaker cabinets, dark wood cabinets, a two-piece toilet, green walls, a drop-in sink and tile countertops

 Treehouse Wizards
We are specialists at creating beautiful and safe treehouses that stand the test of time. With Clients that range from Elton John to Mrs Philpot our neighbour, we can create your vision in the trees

 Zelaya Properties LLC
We used: Custom cherry cabinetry in Arts & Crafts Shaker style by Kabinart in Boulder and Espresso stains. Liberty Hardware Venetian bronze 1-1/2" cabinet knobs. KitchenAid Architect II Series 22 CF counter-depth French door refrigerator. KitchenAid Architect Series II 27" convection single wall oven. KitchenAid 36" 6-burner dual fuel freestanding commercial-style range. KitchenAid Architect II Series 24" dishwasher. Sharp Insight Pro Series 24" built-in microwave drawer (Model #KB6524PS). Crystorama Solaris 12" wide pendant lights in English bronze. Granite countertops in Brown Fantasy. 3"x6" polished marble backsplash.
Paint colors:
Walls: Glidden Silver Cloud 30YY 63/024
Ceilings/Trims/Doors: Glidden Swan White GLC23
Robert B. Narod Photography

 Moderne Builders
Gorgeous master bath with dramatic retro "wave" tile. Peak Photography
Example of a 1950s bathroom design in Los Angeles
Example of a 1950s bathroom design in Los Angeles

 Homestead Doors, Inc.
Door #10
FP3190
Flat 3 Panel Interior Door with Farmhouse Sticking
Solid Poplar stiles and rails
MDF panels
Painted White
1 x 4 door casing
1 x 6 baseboard
Bravura 336B door knob
Call us for a quote on your door project
419-684-9582
Visit https://www.door.cc

 Warm Timber Saunas & Wine Cellars
This previously unused attic space is now a sauna/yoga room. The left sauna wall follows the attic rafters down diagonally to allow a wider space for leg room on the twin sauna benches.

 Arbordale Landscaping Ltd
The three-tiered fountain is surrounded by a clipped circular Boxwood hedge and filled in with annual planting for colour and seasonal interest. The paving is especially interesting with the spoke detail running from the boxwood hedge to the bordering gardens. Yew hedges and wrought iron gates/fence sections close in the space, but also allow views into the expansive landscape in the distance.
1