
Search results for "Led china" in Home Design Ideas



Find the right local pro for your project
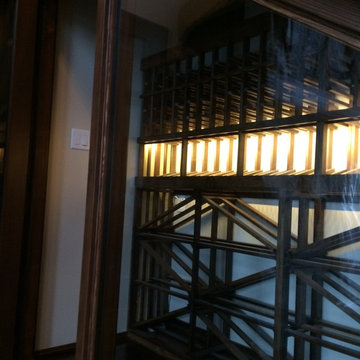
 Blue Grouse Wine Cellars
This under stairs wine cellar featured stained and lacquered racking and an insulated glass front wall for maximum visibility of bottles.
Photo Credit: Sebastian Burzynski
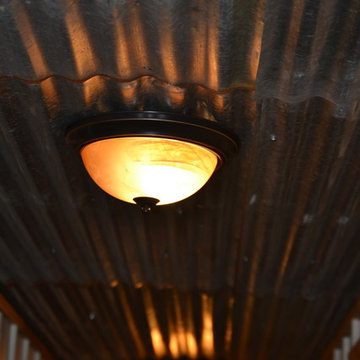
 Reed Construction
Flush mount lighting leaves the beautiful salvage wood ceiling all the glory.
Hallway - rustic hallway idea in Dallas
Hallway - rustic hallway idea in Dallas

 Shannon Adamson Interior Design
This ski-in, ski-out condo features a strong Arts and Crafts influence. The interiors feature reclaimed oak floors, mortise-and-tenon carpentry, stone, and custom period details.

 User
UserMid-sized farmhouse single-wall linoleum floor and brown floor open concept kitchen photo in Columbus with an undermount sink, flat-panel cabinets, dark wood cabinets, quartz countertops, white backsplash, stainless steel appliances, an island and ceramic backsplash

Sponsored
Westerville, OH

Inspired Closets Columbus
Innovative & Creative Custom Closet Designer Servicing Franklin County

 CLR Design Services, Inc.
Photography by Steve Chenn
Inspiration for a mid-sized contemporary master white tile and matchstick tile marble floor and white floor alcove shower remodel in Houston with furniture-like cabinets, gray cabinets, an undermount tub, a one-piece toilet, gray walls, an undermount sink, quartz countertops and a hinged shower door
Inspiration for a mid-sized contemporary master white tile and matchstick tile marble floor and white floor alcove shower remodel in Houston with furniture-like cabinets, gray cabinets, an undermount tub, a one-piece toilet, gray walls, an undermount sink, quartz countertops and a hinged shower door
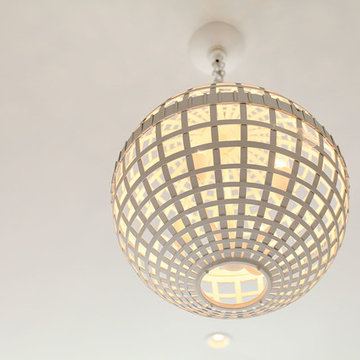
 Ann Lowengart Interiors
A hollow white light fixture by Marmot resembles a woven lantern, lit from within and spreading a warm glow throughout the room.
Living room - huge transitional guest living room idea in San Francisco
Living room - huge transitional guest living room idea in San Francisco


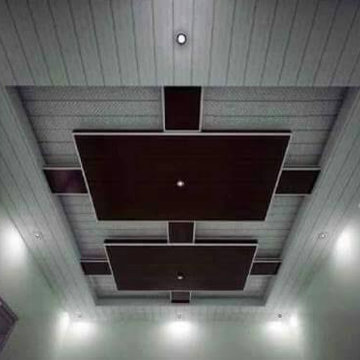


 Afka Designs Ltd.
Glam and glitzy modern living room makes you feel welcome right away!
Example of a mid-sized minimalist formal and open concept marble floor and white floor living room design in Austin with pink walls
Example of a mid-sized minimalist formal and open concept marble floor and white floor living room design in Austin with pink walls

 Vision Design
What had been a very cramped, awkward master bathroom layout that barely accommodated one person became a spacious double vanity, double shower and master closet.

Sponsored
Columbus, OH

Hope Restoration & General Contracting
Columbus Design-Build, Kitchen & Bath Remodeling, Historic Renovations


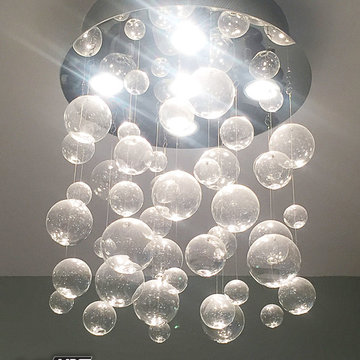
 MBS Interiors
Stunning orb chandelier.
Large trendy master beige tile and ceramic tile pebble tile floor and multicolored floor drop-in bathtub photo with an undermount sink, flat-panel cabinets, dark wood cabinets, quartz countertops, a one-piece toilet and blue walls
Large trendy master beige tile and ceramic tile pebble tile floor and multicolored floor drop-in bathtub photo with an undermount sink, flat-panel cabinets, dark wood cabinets, quartz countertops, a one-piece toilet and blue walls
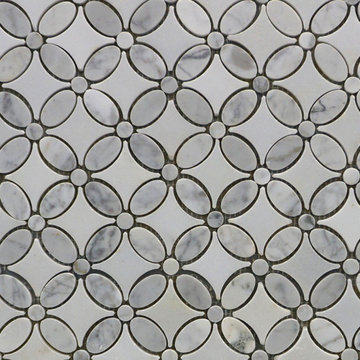

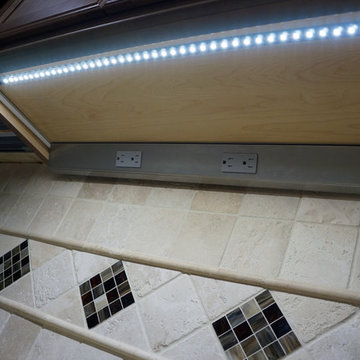
 Premier Kitchen & Bath
Elegant ceramic tile eat-in kitchen photo in Houston with an undermount sink, recessed-panel cabinets, medium tone wood cabinets, granite countertops, beige backsplash, stone tile backsplash and stainless steel appliances
Sponsored
Columbus, OH
Hope Restoration & General Contracting
Columbus Design-Build, Kitchen & Bath Remodeling, Historic Renovations
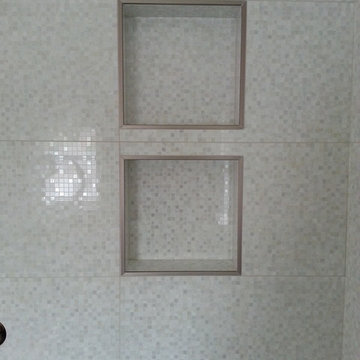
 D.M. Tile, LLC
Example of a transitional white tile and mosaic tile alcove shower design in Baltimore with white walls
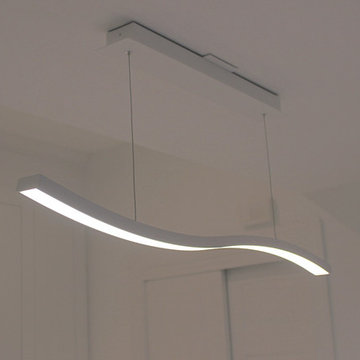
 Novo Kitchen and Bath
Small minimalist galley eat-in kitchen photo in DC Metro with an undermount sink, shaker cabinets, white cabinets, quartz countertops, white backsplash, glass tile backsplash, stainless steel appliances and an island

 Ilusi Hafiezd Design
Family Room with High Wall Wallpaper, Modern Mediterranean Design
Example of a mid-sized tuscan open concept laminate floor and multicolored floor family room design with multicolored walls and a wall-mounted tv
Example of a mid-sized tuscan open concept laminate floor and multicolored floor family room design with multicolored walls and a wall-mounted tv
42