
Search results for "Led display" in Home Design Ideas
 Inviniti Cellar Design
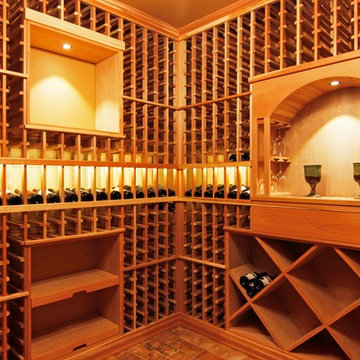
The custom wine cellar door is the initial invitation to enter this spacious cellar that accommodates over 1300 bottles of wine. A combination of individual bottle bins, solid diamond bins, magnum bins and pull out case storage shelves and solid cabinet shelving provides a home for the various sized bottles. Front load stemware holders are tucked within the sides of arch and the reclaimed wine barrel "cooperage" table top provides a perfect place to decant the wines. Two LED lit display alcoves, as well as a row of high reveal angle displays surround the room to showcase those special labels.
Photos taken by Inviniti Cellar Design
 Inviniti Cellar Design
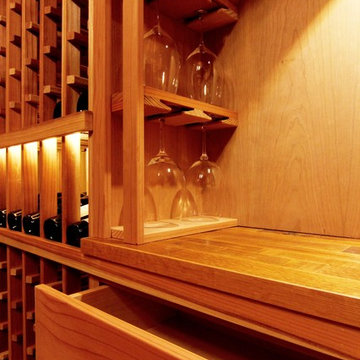
The custom wine cellar door is the initial invitation to enter this spacious cellar that accommodates over 1300 bottles of wine. A combination of individual bottle bins, solid diamond bins, magnum bins and pull out case storage shelves and solid cabinet shelving provides a home for the various sized bottles. Front load stemware holders are tucked within the sides of arch and the reclaimed wine barrel "cooperage" table top provides a perfect place to decant the wines. Two LED lit display alcoves, as well as a row of high reveal angle displays surround the room to showcase those special labels.
Photos taken by Inviniti Cellar Design
 Inviniti Cellar Design
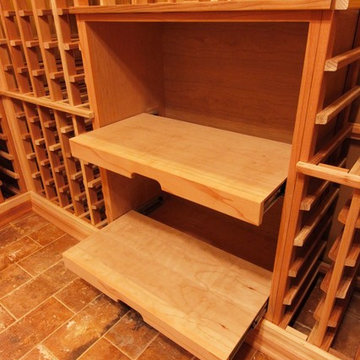
The custom wine cellar door is the initial invitation to enter this spacious cellar that accommodates over 1300 bottles of wine. A combination of individual bottle bins, solid diamond bins, magnum bins and pull out case storage shelves and solid cabinet shelving provides a home for the various sized bottles. Front load stemware holders are tucked within the sides of arch and the reclaimed wine barrel "cooperage" table top provides a perfect place to decant the wines. Two LED lit display alcoves, as well as a row of high reveal angle displays surround the room to showcase those special labels.
Photos taken by Inviniti Cellar Design
Find the right local pro for your project
 Inviniti Cellar Design
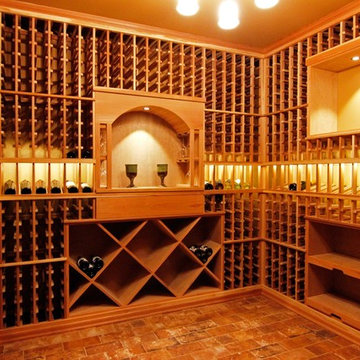
The custom wine cellar door is the initial invitation to enter this spacious cellar that accommodates over 1300 bottles of wine. A combination of individual bottle bins, solid diamond bins, magnum bins and pull out case storage shelves and solid cabinet shelving provides a home for the various sized bottles. Front load stemware holders are tucked within the sides of arch and the reclaimed wine barrel "cooperage" table top provides a perfect place to decant the wines. Two LED lit display alcoves, as well as a row of high reveal angle displays surround the room to showcase those special labels.
Photos taken by Inviniti Cellar Design
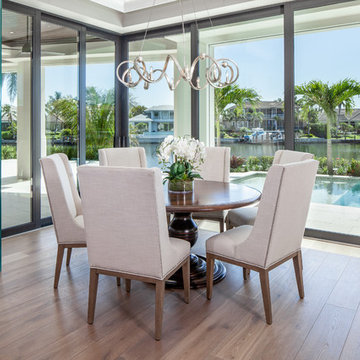
 Rick Bethem Photography
Rick Bethem Photography
Inspiration for a transitional light wood floor great room remodel in Miami with beige walls
Inspiration for a transitional light wood floor great room remodel in Miami with beige walls
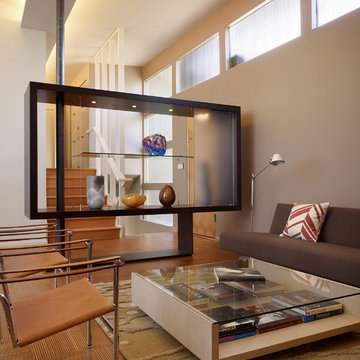
 nuFORM studio
Ben Benschneider
Example of a trendy open concept medium tone wood floor living room design in Seattle with brown walls
Example of a trendy open concept medium tone wood floor living room design in Seattle with brown walls
 Wine Cellar Specialists
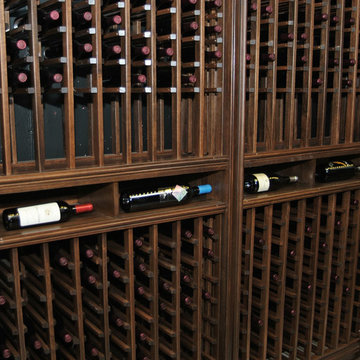
When it comes to proper wine racking, functionality and aesthetics both come into play.
While standard custom wine racking WA is great at increasing wine cellar capacity, display racks (like those pictured here) are a fantastic way to increase aesthetic appeal (and to showcase particularly rare and/or valuable wines).
The horizontal display racks provide a nice break in the individual bottle racking. They are an eye-catching component of this wine storage space.
Wine Cellar Specialists
858 W Armitage Ave #385 Chicago, IL 60614
(773) 234-0112
winecellarspec.com

Sponsored
Delaware, OH

Buckeye Basements, Inc.
Central Ohio's Basement Finishing ExpertsBest Of Houzz '13-'21

 RnD Builders Inc
RnD Builders Inc - Custom Home Builders | Woodland Hills
Trendy kitchen photo in Los Angeles
Trendy kitchen photo in Los Angeles

 Michael Nash Design, Build & Homes
This four-story townhome in the heart of old town Alexandria, was recently purchased by a family of four.
The outdated galley kitchen with confined spaces, lack of powder room on main level, dropped down ceiling, partition walls, small bathrooms, and the main level laundry were a few of the deficiencies this family wanted to resolve before moving in.
Starting with the top floor, we converted a small bedroom into a master suite, which has an outdoor deck with beautiful view of old town. We reconfigured the space to create a walk-in closet and another separate closet.
We took some space from the old closet and enlarged the master bath to include a bathtub and a walk-in shower. Double floating vanities and hidden toilet space were also added.
The addition of lighting and glass transoms allows light into staircase leading to the lower level.
On the third level is the perfect space for a girl’s bedroom. A new bathroom with walk-in shower and added space from hallway makes it possible to share this bathroom.
A stackable laundry space was added to the hallway, a few steps away from a new study with built in bookcase, French doors, and matching hardwood floors.
The main level was totally revamped. The walls were taken down, floors got built up to add extra insulation, new wide plank hardwood installed throughout, ceiling raised, and a new HVAC was added for three levels.
The storage closet under the steps was converted to a main level powder room, by relocating the electrical panel.
The new kitchen includes a large island with new plumbing for sink, dishwasher, and lots of storage placed in the center of this open kitchen. The south wall is complete with floor to ceiling cabinetry including a home for a new cooktop and stainless-steel range hood, covered with glass tile backsplash.
The dining room wall was taken down to combine the adjacent area with kitchen. The kitchen includes butler style cabinetry, wine fridge and glass cabinets for display. The old living room fireplace was torn down and revamped with a gas fireplace wrapped in stone.
Built-ins added on both ends of the living room gives floor to ceiling space provides ample display space for art. Plenty of lighting fixtures such as led lights, sconces and ceiling fans make this an immaculate remodel.
We added brick veneer on east wall to replicate the historic old character of old town homes.
The open floor plan with seamless wood floor and central kitchen has added warmth and with a desirable entertaining space.
 DreamSpace Interiors Corp.
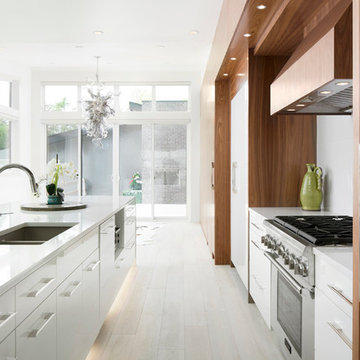
Custom new build in Marda Loop. Clean and warm combination of white acrylic high gloss and walnut veneer. Custom built hood cover. Lots of LED lighting in header, display niches, as well as island toe kick. Paneled fridge and dishwasher. Walk in pantry behind walnut paneling.
 Aria Stone Gallery

This masculine and modern Onyx Nuvolato marble bar and feature wall is perfect for hosting everything from game-day events to large cocktail parties. The onyx countertops and feature wall are backlit with LED lights to create a warm glow throughout the room. The remnants from this project were fashioned to create a matching backlit fireplace. Open shelving provides storage and display, while a built in tap provides quick access and easy storage for larger bulk items.
 TRUE TO FORM DESIGN

This is the ultimate In-Home Lounge for chilling out in impressive style. The look is 'Current' utilizing our hi-tech shop machinery to mill the white satin painted wavy relief panels in 2 different scales. I wanted to create an upbeat atmosphere with the well balanced pattern mixed with Espresso stained Rift Cut Oak and polished glass. The peninsula bar houses extra storage as well as the Led lite hip-wall for the seating. Two TV's to give a "Night out" feel for good energy but not overpowering in size. For projects of this caliber Perlick stainless beer dispenser and appliances was the natural choice accented by a Kohler trough sink and Contemporary faucet. For added convenience there are 2 interior liquor drawers to replenish inventory. To help frame the space some paneling with subtle relief and up-lite LED display shelves. The bar stools where meant to be simple and as transparent as possible to not clutter the design.

Sponsored
Delaware, OH
Buckeye Basements, Inc.
Central Ohio's Basement Finishing ExpertsBest Of Houzz '13-'21
 Joseph and Curtis Custom Wine Cellars

Custom Tuscan old world wine room with terra cotta flooring,led lighting,hand carved wine barrels,wine barrel ceiling,brick arches and seamless glass
Huge elegant terra-cotta tile wine cellar photo in New York
Huge elegant terra-cotta tile wine cellar photo in New York
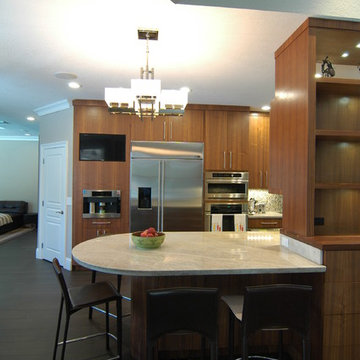
 Schachne Architects & Builders
View of custom designed walnut cabinetry with storage and LED display lights on living room side. Recessed t.v. and coffee maker
Inspiration for a large galley porcelain tile eat-in kitchen remodel in Miami with an undermount sink, flat-panel cabinets, medium tone wood cabinets, granite countertops, glass tile backsplash and stainless steel appliances
Inspiration for a large galley porcelain tile eat-in kitchen remodel in Miami with an undermount sink, flat-panel cabinets, medium tone wood cabinets, granite countertops, glass tile backsplash and stainless steel appliances
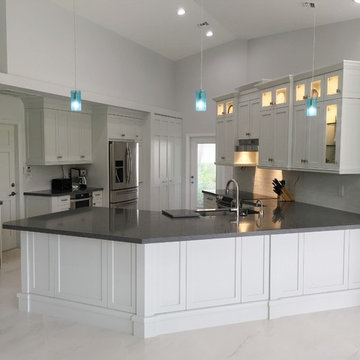 TRUE TO FORM DESIGN
Quartz countertops with white shaker panel doors, wine cooler w/wine pigeon holes and glass display. Vertical pantry panel. Microwave drawer. Upper LED display cabinets. Peninsula storage cabinets with footrest.





 Sims Cellars
unique, LED backlit wine barrel table.
Example of a large classic ceramic tile wine cellar design in Sacramento
Example of a large classic ceramic tile wine cellar design in Sacramento
 BC Photography Inc.
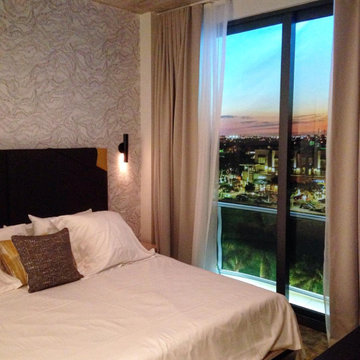
Simulated balcony views created with lightboxes we collaborated with the #slslux team to create for their sales center.
Mid-sized minimalist master bedroom photo in Miami
Mid-sized minimalist master bedroom photo in Miami
 Alpenglow Lighting Design, Inc,

Inspiration for a large rustic ceramic tile wine cellar remodel in Denver
19