
Search results for "Led green" in Home Design Ideas
 Jim Schmid Photography
Photo by: Jim Schmid © 2013 Houzz
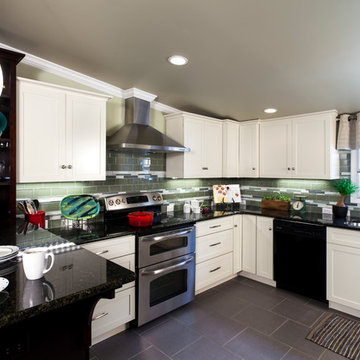
Example of a large classic u-shaped ceramic tile open concept kitchen design in Charlotte with a drop-in sink, shaker cabinets, white cabinets, solid surface countertops, green backsplash, matchstick tile backsplash, stainless steel appliances and no island
Example of a large classic u-shaped ceramic tile open concept kitchen design in Charlotte with a drop-in sink, shaker cabinets, white cabinets, solid surface countertops, green backsplash, matchstick tile backsplash, stainless steel appliances and no island

 in-lite outdoor lighting
Patio kitchen - contemporary concrete paver patio kitchen idea in San Francisco with no cover
 Ewing Architects
Jordan Sleeth

Open concept kitchen - large contemporary galley ceramic tile and gray floor open concept kitchen idea in Portland with medium tone wood cabinets, an island, an undermount sink, shaker cabinets, granite countertops, gray backsplash, brick backsplash and stainless steel appliances
Open concept kitchen - large contemporary galley ceramic tile and gray floor open concept kitchen idea in Portland with medium tone wood cabinets, an island, an undermount sink, shaker cabinets, granite countertops, gray backsplash, brick backsplash and stainless steel appliances
Find the right local pro for your project
 Cloud9 Smart

Bedroom trendy boy medium tone wood floor kids' bedroom photo in New York with multicolored walls
 Ewing Architects
Jordan Sleeth
Inspiration for a large contemporary wooden medium tone wood floor great room remodel in Portland with brown walls and no fireplace
Inspiration for a large contemporary wooden medium tone wood floor great room remodel in Portland with brown walls and no fireplace
 Stonewood, LLC

Example of a bedroom and mid-sized farmhouse girl light wood floor kids' bedroom design in Minneapolis with white walls
 Monarch & Maker
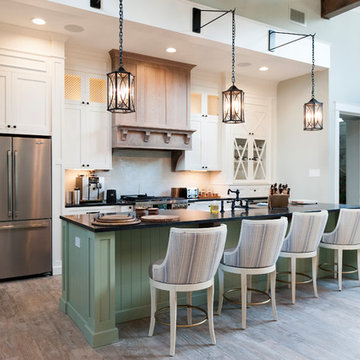
Open concept kitchen - large farmhouse single-wall brown floor and medium tone wood floor open concept kitchen idea in Houston with a farmhouse sink, shaker cabinets, white cabinets, marble backsplash, stainless steel appliances, an island, white backsplash, black countertops and quartz countertops


 Echelon Custom Homes
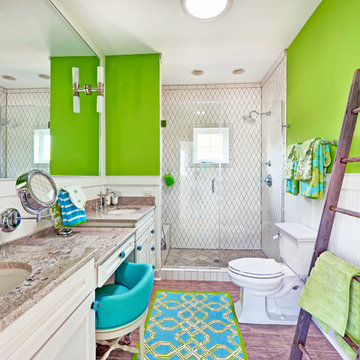
Inspiration for a coastal white tile alcove shower remodel in Philadelphia with an undermount sink, recessed-panel cabinets, white cabinets and a two-piece toilet
 LoParco Associates, Inc.
Images 4 Photography - Chris Meech

Example of a tuscan green tile and glass tile corner shower design in New York with an undermount sink and an undermount tub
Example of a tuscan green tile and glass tile corner shower design in New York with an undermount sink and an undermount tub
 Sweetwater Homes

Example of a large transitional u-shaped ceramic tile eat-in kitchen design in Salt Lake City with a double-bowl sink, shaker cabinets, white cabinets, solid surface countertops, gray backsplash, matchstick tile backsplash, stainless steel appliances and an island
 Peckham Architecture
Peckham Architecture

Multi-purpose building, residential home with reception area and office. Qualifies for USGBC LEED Platinum certification, ADA accessible, sustainable, deep green design includes a 10KW grid-tied photovoltaic array, 25% recycled steel roof, zero VOC paint, SEER 28 air-to-air heat pumps, energy recovery ventilation, R-9 quad-pane windows, structural insulated panel walls (SIPS), 100% LED lighting and recycled brick walkways.
 Soglia Architecture
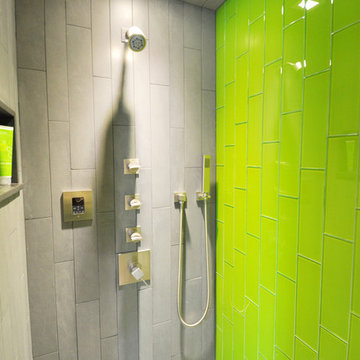
The Lincoln House is a residence in Rye Brook, NY. The project consisted of a complete gut renovation to a landmark home designed and built by architect Wilson Garces, a student of Mies van der Rohe, in 1961.
The post and beam, mid-century modern house, had great bones and a super solid foundation integrated into the existing bedrock, but needed many updates in order to make it 21st-century modern and sustainable. All single pane glass panels were replaced with insulated units that consisted of two layers of tempered glass with low-e coating. New Runtal baseboard radiators were installed throughout the house along with ductless Mitsubishi City-Multi units, concealed in cabinetry, for air-conditioning and supplemental heat. All electrical systems were updated and LED recessed lighting was used to lower utility costs and create an overall general lighting, which was accented by warmer-toned sconces and pendants throughout. The roof was replaced and pitched to new interior roof drains, re-routed to irrigate newly planted ground cover. All insulation was replaced with spray-in foam to seal the house from air infiltration and to create a boundary to deter insects.
Aside from making the house more sustainable, it was also made more modern by reconfiguring and updating all bathroom fixtures and finishes. The kitchen was expanded into the previous dining area to take advantage of the continuous views along the back of the house. All appliances were updated and a double chef sink was created to make cooking and cleaning more enjoyable. The mid-century modern home is now a 21st century modern home, and it made the transition beautifully!
Photographed by: Maegan Walton
 Soglia Architecture
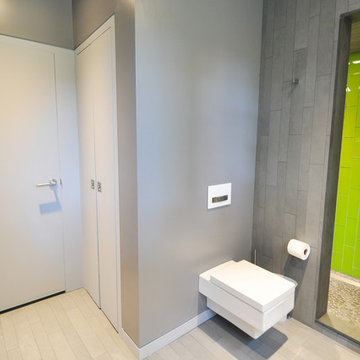
The Lincoln House is a residence in Rye Brook, NY. The project consisted of a complete gut renovation to a landmark home designed and built by architect Wilson Garces, a student of Mies van der Rohe, in 1961.
The post and beam, mid-century modern house, had great bones and a super solid foundation integrated into the existing bedrock, but needed many updates in order to make it 21st-century modern and sustainable. All single pane glass panels were replaced with insulated units that consisted of two layers of tempered glass with low-e coating. New Runtal baseboard radiators were installed throughout the house along with ductless Mitsubishi City-Multi units, concealed in cabinetry, for air-conditioning and supplemental heat. All electrical systems were updated and LED recessed lighting was used to lower utility costs and create an overall general lighting, which was accented by warmer-toned sconces and pendants throughout. The roof was replaced and pitched to new interior roof drains, re-routed to irrigate newly planted ground cover. All insulation was replaced with spray-in foam to seal the house from air infiltration and to create a boundary to deter insects.
Aside from making the house more sustainable, it was also made more modern by reconfiguring and updating all bathroom fixtures and finishes. The kitchen was expanded into the previous dining area to take advantage of the continuous views along the back of the house. All appliances were updated and a double chef sink was created to make cooking and cleaning more enjoyable. The mid-century modern home is now a 21st century modern home, and it made the transition beautifully!
Photographed by: Maegan Walton

 Konstrukt Studio

Newport Bath Project by Jae Willard :
Using large format subway tile on the entire wall, rather than just within the shower, helped to make the space look larger. An LED mirror and fan/light combo in the shower, also helped to achieve this. The new marble top vanity, with much needed storage, was installed to coordinate with the faux marble subway tile. A beautiful green Biltmore hexagon tile was used for the shower floor and adjacent wall within the shower.
 Chinotto House Design Co.
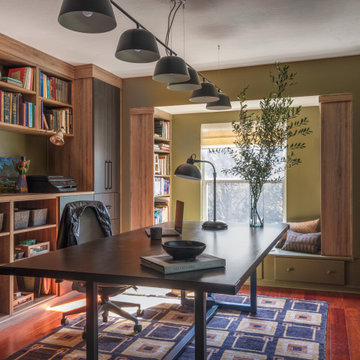
View of custom home office casework, library, desk, and reading nook.
Trendy freestanding desk dark wood floor and brown floor home office photo in Miami with green walls
Trendy freestanding desk dark wood floor and brown floor home office photo in Miami with green walls
 Premium Residential Remodeling

Step into a realm of refined luxury and timeless sophistication as we unveil an elegant kitchen that redefines the art of culinary spaces. Every element of this masterpiece has been meticulously curated to elevate your cooking experience and envelop you in an ambiance of grandeur. From the shimmering champagne hardware to the modern accents and the functional innovations, this kitchen is a true masterpiece that seamlessly marries style and functionality.
 Blue Oak Architecture

A three-story beach house is what coastal living is all about…casual yet stylish. Every room in the house enjoys scenic views, and the porches take full advantage of the ocean breezes. Featured in Decor Magazine. Interior design by Tracery Interiors. I worked on this project while at Kenneth Lynch & Associates.
Photo credit: Jean Allsopp

Sponsored
Columbus, OH

Snider & Metcalf Interior Design, LTD
Leading Interior Designers in Columbus, Ohio & Ponte Vedra, Florida
 David Neff, Architect
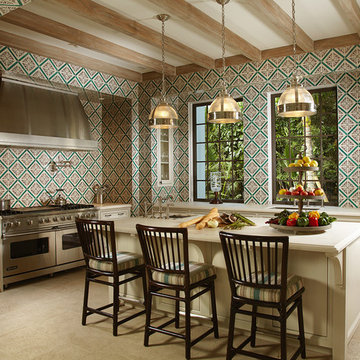
Kitchen in a new Cape Dutch style home in North Palm Beach, FL.
Interior design by Jennifer Garrigues, Inc.
Kitchen - mediterranean kitchen idea in Miami with an undermount sink, recessed-panel cabinets, beige cabinets, multicolored backsplash and stainless steel appliances
Kitchen - mediterranean kitchen idea in Miami with an undermount sink, recessed-panel cabinets, beige cabinets, multicolored backsplash and stainless steel appliances

 Fiorito Interior Design
Like many California ranch homes built in the 1950s, this original master bathroom was not really a "master bath." My clients, who only three years ago purchased the home from the family of the original owner, were saddled with a small, dysfunctional space. Chief among the dysfunctions: a vanity only 30" high, and an inconveniently placed window that forced the too-low vanity mirror to reflect only the waist and partial torso--not the face--of anyone standing in front of it. They wanted not only a more spacious bathroom but a bedroom as well, so we worked in tandem with an architect and contractor to come up with a fantastic new space: a true Master Suite. In order to refine a design concept for the soon-to-be larger space, and thereby narrow down material choices, my clients and I had a brainstorming session: we spoke of an elegant Old World/ European bedroom and bathroom, a luxurious bath that would reference a Roman spa, and finally the idea of a Hammam was brought into the mix. We blended these ideas together in oil-rubbed bronze fixtures, and a tiny tile mosaic in beautiful Bursa Beige marble from Turkey and white Thassos marble from Greece. The new generously sized bathroom boasts a jetted soaking tub, a very large walk-in shower, a double-sided fireplace (facing the tub on the bath side), and a luxurious 8' long vanity with double sinks and a storage tower.
The vanity wall is covered with a mosaic vine pattern in a beautiful Bursa Beige marble from Turkey and white Thassos marble from Greece,. The custom Larson Juhl framed mirrors are flanked by gorgeous hand-wrought scones from Hubbardton Forge which echo the vine and leaf pattern in the mosaic. And the vanity itself features an LED strip in the toe-kick which allows one to see in the middle of the night without having to turn on a shockingly bright overhead fixture. At the other end of the master bath, a luxurious jetted tub nestles by a fireplace in the bay window area. Views of my clients' garden can be seen while soaking in bubbles. The over-sized walk-in shower features a paneled wainscoting effect which I designed in Crema Marfil marble. The vine mosaic continues in the shower, topped by green onyx squares. A rainshower head and a hand-held spray on a bar provides showering options. The shower floor slopes gently in one direction toward a hidden linear drain; this allows the floor to be read as a continuation of the main space, without being interrupted by a center drain.
Photo by Bernardo Grijalva

19