
Search results for "Led lighting" in Home Design Ideas
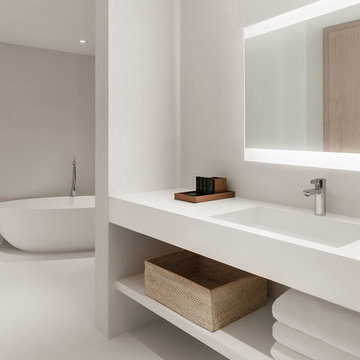
 Two Fold Interiors
www.veronicamartindesignstudio.com
Inspiration for a large transitional master white floor freestanding bathtub remodel in Miami with open cabinets, white walls and solid surface countertops
Inspiration for a large transitional master white floor freestanding bathtub remodel in Miami with open cabinets, white walls and solid surface countertops

 Design Milieu
Stacy Zarin Goldberg
Example of a mid-sized trendy 3/4 beige tile and ceramic tile beige floor bathroom design in Other
Example of a mid-sized trendy 3/4 beige tile and ceramic tile beige floor bathroom design in Other

 Andl Interiors
Kimberly Gavin
Inspiration for a farmhouse u-shaped dark wood floor enclosed kitchen remodel in Denver with a farmhouse sink, granite countertops, white backsplash, subway tile backsplash, stainless steel appliances, a peninsula, white cabinets and shaker cabinets
Inspiration for a farmhouse u-shaped dark wood floor enclosed kitchen remodel in Denver with a farmhouse sink, granite countertops, white backsplash, subway tile backsplash, stainless steel appliances, a peninsula, white cabinets and shaker cabinets
Find the right local pro for your project

 Perrysburg Floor Coverings & Kitchen Design
Montego maple Divinity Classic; island in knotty alder Walnut
Kitchen - mid-sized transitional l-shaped medium tone wood floor kitchen idea in Other with a double-bowl sink, louvered cabinets, white cabinets, blue backsplash, ceramic backsplash, stainless steel appliances and an island
Kitchen - mid-sized transitional l-shaped medium tone wood floor kitchen idea in Other with a double-bowl sink, louvered cabinets, white cabinets, blue backsplash, ceramic backsplash, stainless steel appliances and an island

 Arizona Flooring Direct
Large trendy eat-in kitchen photo in Phoenix with an undermount sink, shaker cabinets, dark wood cabinets, granite countertops, gray backsplash, porcelain backsplash, stainless steel appliances and an island
 tlk... Design & Renovations
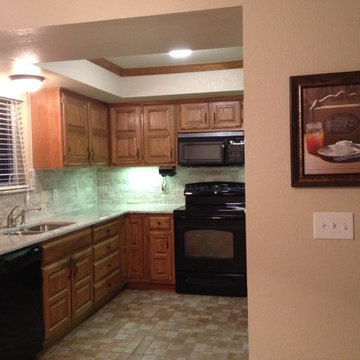
Enclosed kitchen - mid-sized traditional l-shaped enclosed kitchen idea in Other with a double-bowl sink, raised-panel cabinets, light wood cabinets, granite countertops, gray backsplash, stone tile backsplash and black appliances
 TATCOR DESIGN BUILD

Want a space to watch the game or host a movie night on a large screen? How about a media room with soft separation by stone and walnut columns, LED lighted tray ceiling with crown molding, Runco projector, 108” screen surrounded by 10’ x 9’ built-in custom walnut woodwork and stone columns including a component cabinet with slots for subwoofers?

Sponsored
Fredericksburg, OH

High Point Cabinets
Columbus' Experienced Custom Cabinet Builder | 4x Best of Houzz Winner
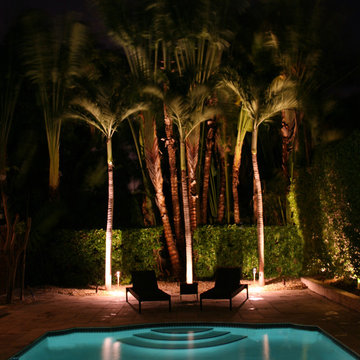
 Outdoor Lighting Perspectives Of New Jersey
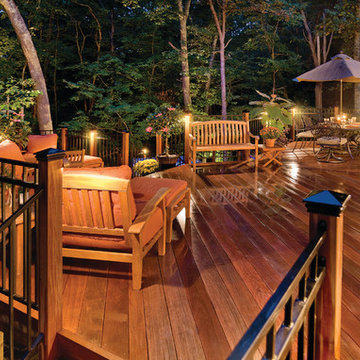
New Jersey deck, patio and backyard lighting lets you enjoy your outdoor spaces long after the sun goes down.
Inspiration for a mid-sized timeless backyard deck remodel in New York with no cover
Inspiration for a mid-sized timeless backyard deck remodel in New York with no cover
 Columbia Tile L.L.C.
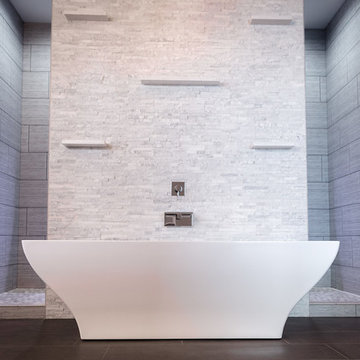
Inspiration for a large modern master gray tile and porcelain tile porcelain tile and black floor bathroom remodel in Seattle with gray walls

 Corbin Reeves Construction

Large trendy master porcelain tile and beige floor bathroom photo in Orange County with light wood cabinets, a one-piece toilet, white walls, solid surface countertops, white countertops and flat-panel cabinets
 Interiors by Steven G
Barry Grossman Photography

Trendy brown tile marble floor alcove shower photo in Miami with flat-panel cabinets, dark wood cabinets and white countertops
Trendy brown tile marble floor alcove shower photo in Miami with flat-panel cabinets, dark wood cabinets and white countertops
 Ponciano Design

Basement - large modern walk-out carpeted and brown floor basement idea in Portland with white walls, a standard fireplace and a tile fireplace



 Studio Build
Bob Greenspan

1960s seated home bar photo in Kansas City with dark wood cabinets and wood backsplash
1960s seated home bar photo in Kansas City with dark wood cabinets and wood backsplash
 Young & Young Architects
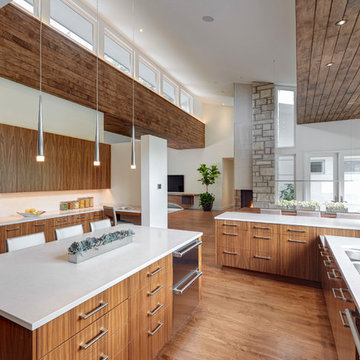
Example of a large trendy u-shaped light wood floor and beige floor eat-in kitchen design in Detroit with a double-bowl sink, flat-panel cabinets, medium tone wood cabinets, quartzite countertops, white backsplash, stainless steel appliances and two islands
 Kuhn's Construction LLC
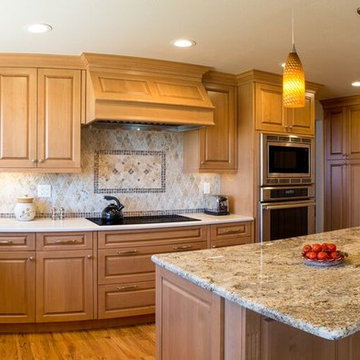
Inspiration for a large timeless u-shaped light wood floor eat-in kitchen remodel in Orange County with a double-bowl sink, raised-panel cabinets, light wood cabinets, granite countertops, gray backsplash, ceramic backsplash, stainless steel appliances and an island

Sponsored
Sunbury, OH

J.Holderby - Renovations
Franklin County's Leading General Contractors - 2X Best of Houzz!
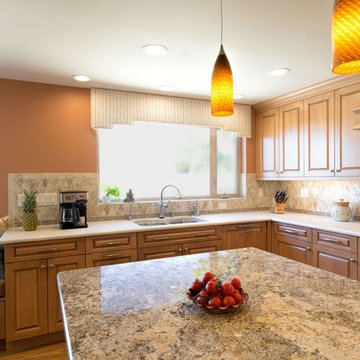 Kuhn's Construction LLC
Example of a large classic u-shaped light wood floor eat-in kitchen design in Orange County with a double-bowl sink, raised-panel cabinets, light wood cabinets, granite countertops, gray backsplash, ceramic backsplash, stainless steel appliances and an island
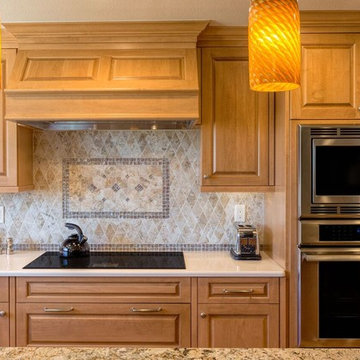 Kuhn's Construction LLC
Large elegant u-shaped light wood floor eat-in kitchen photo in Orange County with a double-bowl sink, raised-panel cabinets, light wood cabinets, granite countertops, gray backsplash, ceramic backsplash, stainless steel appliances and an island
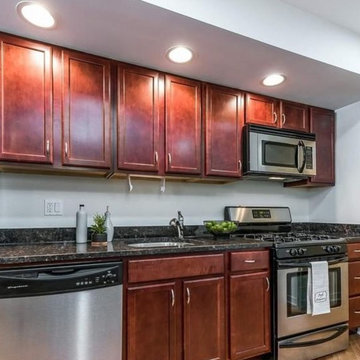
 White Tree Design
Open concept kitchen - small traditional single-wall light wood floor and beige floor open concept kitchen idea in Chicago with an undermount sink, recessed-panel cabinets, medium tone wood cabinets, granite countertops, black backsplash, stone slab backsplash, stainless steel appliances and no island
93