
Search results for "Ledgestone" in Home Design Ideas
 Great Oaks Landscaping, Inc.
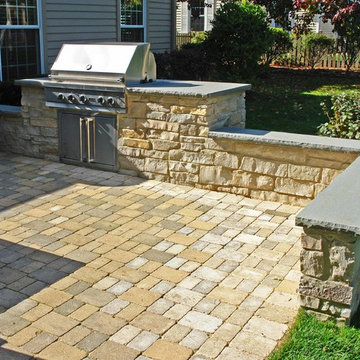
Paver Brick Patio with Natural Stone Seatwall and Built-In-Grill
Example of a large classic backyard brick patio kitchen design in Chicago with no cover
Example of a large classic backyard brick patio kitchen design in Chicago with no cover
 Mitch Harris Building Company, Inc.
Ashley Stephens
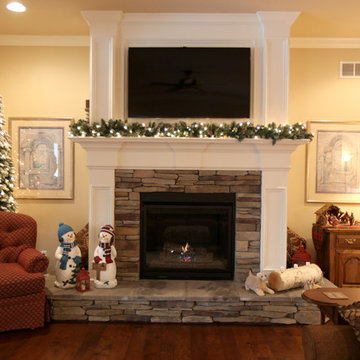
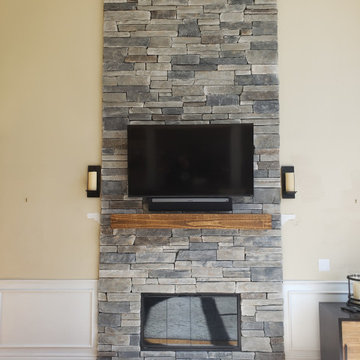
Example of a large classic open concept medium tone wood floor family room design in Detroit with beige walls, a standard fireplace, a stone fireplace and a wall-mounted tv
Example of a large classic open concept medium tone wood floor family room design in Detroit with beige walls, a standard fireplace, a stone fireplace and a wall-mounted tv
 Stone Selex
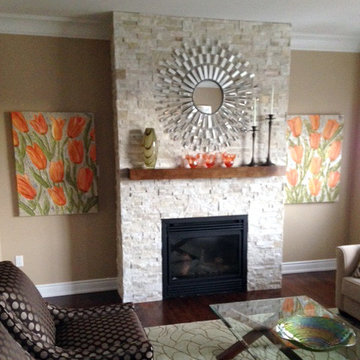
This fireplace stone wall design acts as the focal point to this homeowners living room. Quartzite Ledgestone in the colour Oyster Shell was used to create a mesmerizing fireplace which provides a great place to entertain guest, add style and texture your space and increase the value of your home. Add a wood mantel to showcase your personal style or family heirlooms.
Find the right local pro for your project

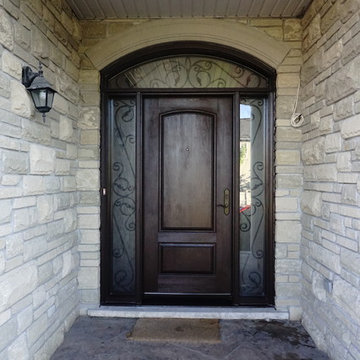
 Lusso Design (Entry Doors & Door Inserts)
Lusso Design

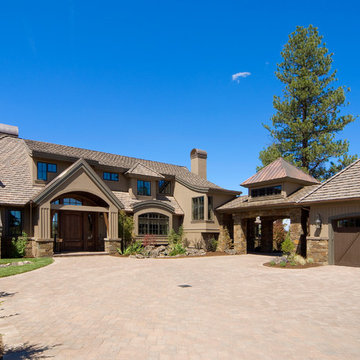
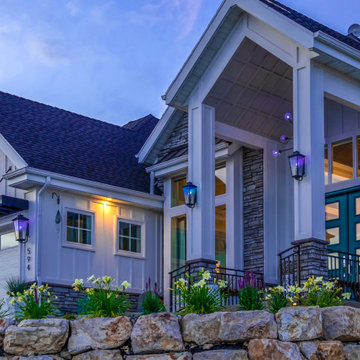
Example of a classic exterior home design in Toronto
Example of a classic exterior home design in Toronto
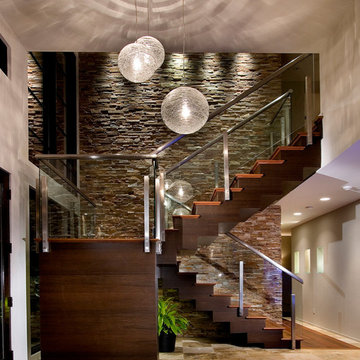


 AquaTerra Outdoors
This infinity edge spa with water feature is designed to be a visual work of art. The wall has custom Bobe water scuppers, is veneered with ledgestone and a lueders limestone cap and ends.
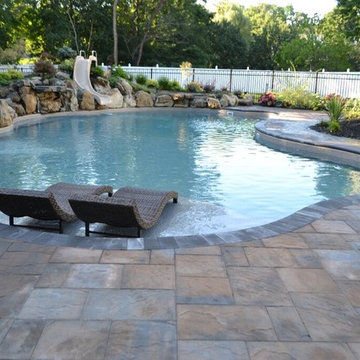
 Deck and Patio Company "Outdoor Living Experts"
The handsome patio/pool surround is made with durable Cambridge Ledgestone XL “Toffee Onyx Light” pavers (Sherwood Collection). These pavers come in 3-piece design kits for a beautiful random design. www.deckandpatio.com
 InnovationLand
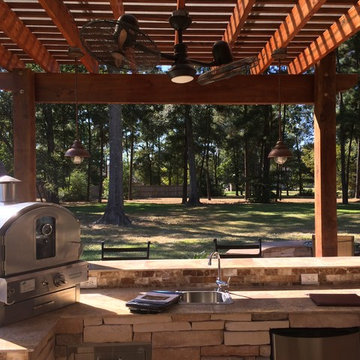
A two-level pergola, circular firepit area and outdoor kitchen with a charcoal-gas combo grill star in this Houston patio addition designed for entertaining large crowds in style.
"The client was an attorney with a passion for cooking and entertaining," says the project's principal designer, Lisha Maxey of LGH Designs. "Her main objective with this space was to create a large area for 10 to 20 guests, including seating and the prep and cooking of meals."
Located in the backyard of the client's home in Spring, TX, this beautiful outdoor living and entertaining space includes a 28-by-12-foot patio with Fantastico silver travertine tile flooring, arranged in a Versailles pattern. The walkway is Oklahoma wister flagstone.
Providing filtered shade for the patio is a two-level pergola of treated pine stained honey gold. The larger, higher tier is about 18 by 10 feet; the smaller, lower tier is about 10 feet square.
"We covered the entire pergola with Lexan - a high-quality, clear acrylic sheet that provides protection from the sun, heat and rain," says Outdoor Homescapes of Houston owner Wayne Franks.
Beneath the lower tier of the pergola sits an L-shaped, 12-by-9-foot outdoor kitchen island faced with Carmel Country ledgestone. The island houses a Fire Magic® combination charcoal-gas grill and lowered power burner, a Pacific Living countertop pizza oven and a stainless steel RCS trash drawer and sink. The countertops and raised bar are Fantastico silver travertine (18-square-inch tiles) and the backsplash is real quartz.
"The most unique design item of this kitchen area is the hexagon/circular table we added to the end of the long bar," says Lisha. This enabled the client to add seating for her dining guests."
Under the higher, larger tier of the pergola is a seating area, made up of a coffee table and espresso-colored rattan sofa and club chairs with spring-green-and-white cushions.
"Lighting also plays an important role in this space, since the client often entertains in the evening," says Wayne. Enter the chandelier over the patio seating arrangement and - over the outdoor kitchen - pendant lamps and an industrial-modern ceiling fan with a light fixture in the center. "It's important to layer your lighting for ambiance, security and safety - from an all-over ambient light that fills the space to under-the-counter task lighting for food prep and cooking to path and retaining wall lighting."
Off the patio is a transition area of crushed granite and floating flagstone pavers, leading to a circular firepit area of stamped concrete.
At the center of this circle is the standalone firepit, framed at the back by a curved stone bench. The walls of the bench and column bases for the pergola, by the way, are the same ledgestone as the kitchen island. The top slab on the bench is a hearth piece of manmade stone.
"I think the finish materials blend with the home really well," says Wayne. "We met her objectives of being able to entertain with 10 to 12 to 20 people at one time and being able to cook with charcoal and gas separately in one unit. And of course, the project was on time, on budget."
"It is truly a paradise," says the client in her Houzz review of the project. "They listened to my vision and incorporated their expertise to create an outdoor living space just perfect for me and my family!"

 Stone Creations of Long Island Pavers & Masonry
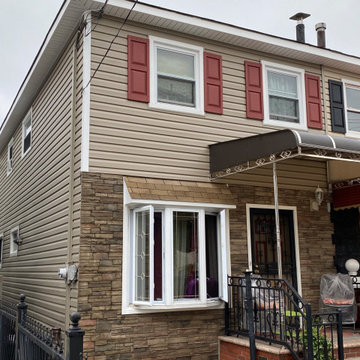
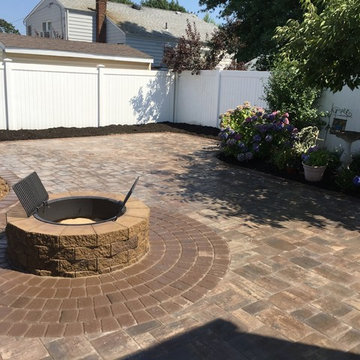
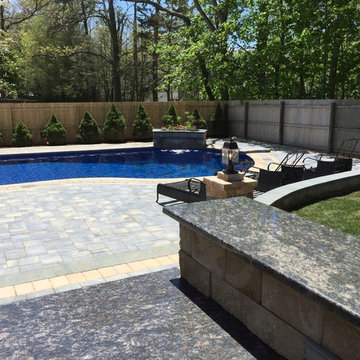
Massapequa Park, NY 11762 - Cambridge Ledgestone Riverbed Blend Paver Patio and Wood Burning Firepit | (631) 678-6896 | www.stonecreationsoflongisland.net, Deer Park, NY 11729
 Bluewater Custom Builders
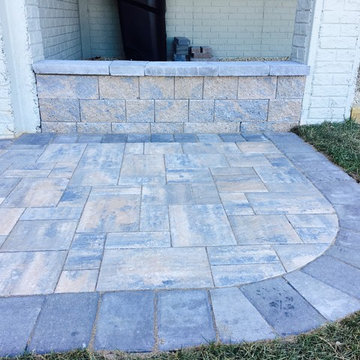
Cambridge Ledgestone
Inspiration for a mid-sized backyard concrete paver patio remodel in Baltimore
Inspiration for a mid-sized backyard concrete paver patio remodel in Baltimore

 Stone Creations of Long Island Pavers & Masonry
#montaukblue #ledgestone #pool #patio #maytRxwalls #waterfalls #outdoorkitchen
Cambridge Paver Pool Patio with Waterfall, Seatwalls and Kitchen - Miller Place, NY 11764 | www.stonecreationsoflongisland.net
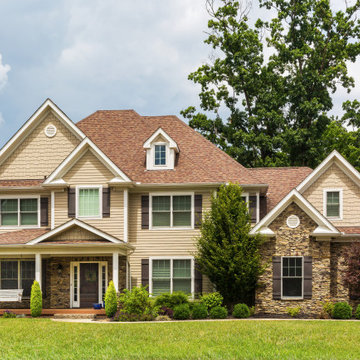
 Dutch Quality Stone
The choice for adding truly rugged character to your space, Ledgestone is heavily textured with deep lines and irregular shapes that create dramatic shadowing and lend the appearance of hand-hewn stone.
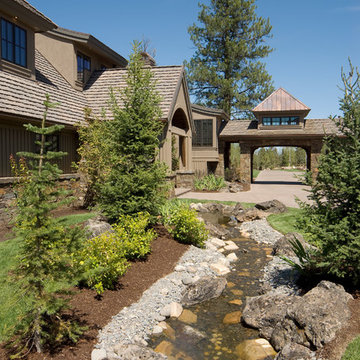
 Pacific Resource Brokers
Inspiration for a rustic full sun front yard water fountain landscape in Other for summer.
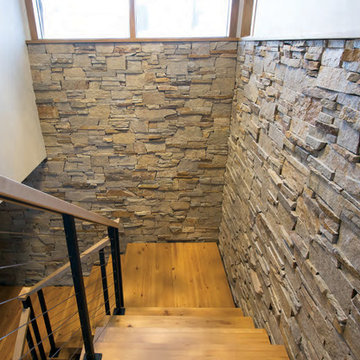
 Astro Masonry
Natural Stone Veneers Inc.
Inspiration for a contemporary hallway remodel in New York with multicolored walls
Inspiration for a contemporary hallway remodel in New York with multicolored walls
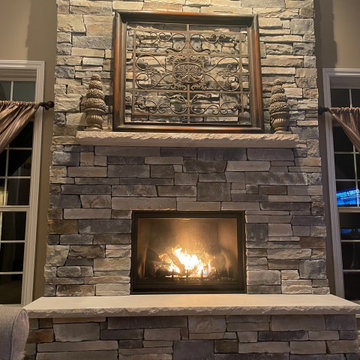
 Brighton Stone & Fireplace, Inc.
864 FPX CF direct vent gas fireplace with Echo Ridge Country Ledgestone laid tight with limestone mantel & hearth
Example of a family room design in Detroit
Example of a family room design in Detroit
33