
Search results for "Lee valley hardware" in Home Design Ideas

 Mercury Mosaics and Tile
Alyssa Lee Photography
Example of a transitional single-wall light wood floor and beige floor home bar design in Minneapolis with white cabinets, ceramic backsplash, an island, no sink, recessed-panel cabinets, green backsplash and gray countertops
Example of a transitional single-wall light wood floor and beige floor home bar design in Minneapolis with white cabinets, ceramic backsplash, an island, no sink, recessed-panel cabinets, green backsplash and gray countertops
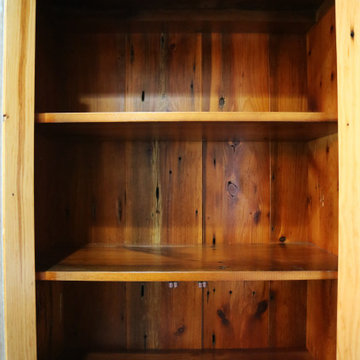


 Main Line Kitchen Design
The best kitchen showroom in your area is closer than you think. The four designers there are some of the most experienced award winning kitchen designers in the Delaware Valley. They design in and sell 6 national cabinet lines. And their pricing for cabinetry is slightly less than at home centers in apples to apples comparisons. Where is this kitchen showroom and how come you don’t remember seeing it when it is so close by? It’s in your own home!
Main Line Kitchen Design brings all the same samples you select from when you travel to other showrooms to your home. We make design changes on our laptops in 20-20 CAD with you present usually in the very kitchen being renovated. Understanding what designs will look like and how sample kitchen cabinets, doors, and finishes will look in your home is easy when you are standing in the very room being renovated. Design changes can be emailed to you to print out and discuss with friends and family if you choose. Best of all our design time is free since it is incorporated into the very competitive pricing of your cabinetry when you purchase a kitchen from Main Line Kitchen Design.
Finally there is a kitchen business model and design team that carries the highest quality cabinetry, is experienced, convenient, and reasonably priced. Call us today and find out why we get the best reviews on the internet or Google us and check. We look forward to working with you.
As our company tag line says:
“The world of kitchen design is changing…”
Find the right local pro for your project

 RLH Studio
Mid-sized elegant light wood floor open concept kitchen photo in Minneapolis with a farmhouse sink, shaker cabinets, white cabinets, an island, marble countertops, white backsplash, stone slab backsplash and stainless steel appliances
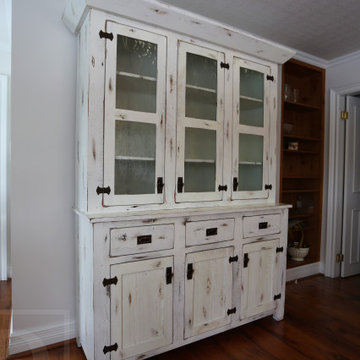

 White Birch Design
Apple Valley, MN kitchen remodel by White Birch Design, serving the Minneapolis and St. Paul area. To learn more about us and see more examples of our work, visit our website at www.whitebirchdesignllc.com

 Rasmussen Construction
David Duncan Livingston
Large country u-shaped dark wood floor open concept kitchen photo in San Francisco with a farmhouse sink, white cabinets, white backsplash, subway tile backsplash, stainless steel appliances, an island and glass-front cabinets
Large country u-shaped dark wood floor open concept kitchen photo in San Francisco with a farmhouse sink, white cabinets, white backsplash, subway tile backsplash, stainless steel appliances, an island and glass-front cabinets

Sponsored
Plain City, OH

Kuhns Contracting, Inc.
Central Ohio's Trusted Home Remodeler Specializing in Kitchens & Baths

 Cambridge Kitchens MFG
Bathroom - traditional bathroom idea in New York with recessed-panel cabinets, white cabinets and white walls

 Ferguson Bath, Kitchen & Lighting Gallery
Kitchen - large traditional u-shaped travertine floor and brown floor kitchen idea with a farmhouse sink, shaker cabinets, dark wood cabinets, granite countertops, gray backsplash, stone tile backsplash, stainless steel appliances and an island

 9 square studio
Jack Mathews
Claw-foot bathtub - transitional white tile claw-foot bathtub idea in Austin with an undermount sink, flat-panel cabinets, white cabinets and white walls
Claw-foot bathtub - transitional white tile claw-foot bathtub idea in Austin with an undermount sink, flat-panel cabinets, white cabinets and white walls
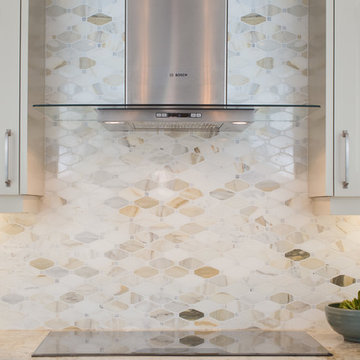
 Charlie Coull Design
Lucas and Tay
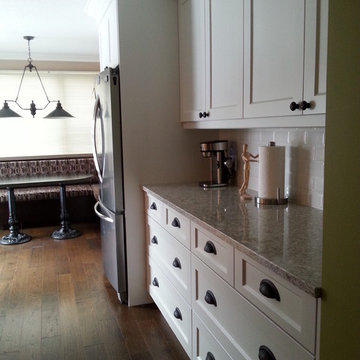
Example of a mid-sized transitional single-wall medium tone wood floor eat-in kitchen design in Toronto with an undermount sink, shaker cabinets, white cabinets, granite countertops, stone tile backsplash, stainless steel appliances and an island
Example of a mid-sized transitional single-wall medium tone wood floor eat-in kitchen design in Toronto with an undermount sink, shaker cabinets, white cabinets, granite countertops, stone tile backsplash, stainless steel appliances and an island

 SHM Architects
Photography: Nathan Schroder
Inspiration for a modern galley kitchen remodel in Dallas with an undermount sink, flat-panel cabinets and medium tone wood cabinets
Inspiration for a modern galley kitchen remodel in Dallas with an undermount sink, flat-panel cabinets and medium tone wood cabinets

 Welch Forsman Associates
© Alyssa Lee Photography
Elegant white tile mosaic tile floor bathroom photo in Minneapolis with an undermount sink, shaker cabinets and white cabinets
Elegant white tile mosaic tile floor bathroom photo in Minneapolis with an undermount sink, shaker cabinets and white cabinets

Sponsored
Sunbury, OH

J.Holderby - Renovations
Franklin County's Leading General Contractors - 2X Best of Houzz!
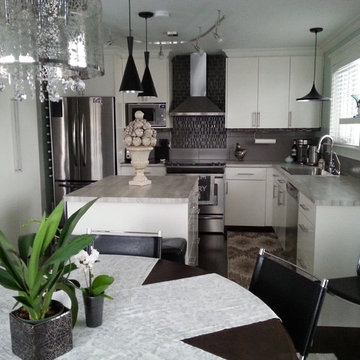
 Pygmalion House Design
After
Photo - PHD
Tile back splash - Dante's Tile, Kitchener, ON and Home Hardware
Cabinets - PHD.
Cabinet Hardware - Lee Valley.
Appliances - Home Depot, Waterloo & Home Furniture, St. Jacobs.
Lighting - Home Hardware.
Paint - Beauti Tone Designer Series colour matched to Farrow & Ball's Teresa's Green, Home Hardware.
Counter top - Counter Top Depot, Guelph, ON.
Shelf - Ikea
Rug - Home Sense

 JWT Associates
A new second story was added with a home office/ loft space. The new structural ceiling beams were all exposed and painted. New arched windows look out over the pool. The room is lined with custom bookshelves that have uplighting hidden behind the crown. The daybed has deep storage drawers below, as well as supply ducts for the AC.
Photo by Lee Manning Photography

 Michelle Montgomery Interiors
Thermador Kitchen Design Contest - Regional Winner
Large transitional u-shaped dark wood floor and brown floor eat-in kitchen photo in Salt Lake City with a double-bowl sink, dark wood cabinets, white backsplash, stainless steel appliances, marble countertops, stone slab backsplash, an island and recessed-panel cabinets
Large transitional u-shaped dark wood floor and brown floor eat-in kitchen photo in Salt Lake City with a double-bowl sink, dark wood cabinets, white backsplash, stainless steel appliances, marble countertops, stone slab backsplash, an island and recessed-panel cabinets
 User
User http://mollywinphotography.com

Hallway - cottage medium tone wood floor hallway idea in Austin with white walls
Hallway - cottage medium tone wood floor hallway idea in Austin with white walls

Sponsored
Sunbury, OH
J.Holderby - Renovations
Franklin County's Leading General Contractors - 2X Best of Houzz!
 Pygmalion House Design
Photo - PHD
Kitchen cabinets - Elmira Kitchen and Bath
Cabinet hardware/under counter led strip lighting - Lee Valley
Frigidaire Appliances - Home Furniture, St. Jacobs, ON
Table - kijiji
Lighting - Joss & Main
Upholstery - Len's Mill
Upholsterer - Rudy's Upholstery, Waterloo, ON

 Jonathan Raith Inc.
Nantucket Architectural Photography
Inspiration for a large coastal master medium tone wood floor bathroom remodel in Boston with a vessel sink, recessed-panel cabinets, white cabinets, marble countertops and white walls
Inspiration for a large coastal master medium tone wood floor bathroom remodel in Boston with a vessel sink, recessed-panel cabinets, white cabinets, marble countertops and white walls
 Edmonds + Lee Architects
Bruce Damonte

Example of a minimalist galley concrete floor eat-in kitchen design in San Francisco with an undermount sink, flat-panel cabinets, white cabinets, laminate countertops, white backsplash, glass sheet backsplash, stainless steel appliances and an island
Example of a minimalist galley concrete floor eat-in kitchen design in San Francisco with an undermount sink, flat-panel cabinets, white cabinets, laminate countertops, white backsplash, glass sheet backsplash, stainless steel appliances and an island
13