
Search results for "Lee valley hardware" in Home Design Ideas



 Kyle Hunt & Partners, Incorporated
James Kruger, LandMark Photography
Interior Design: Martha O'Hara Interiors
Architect: Sharratt Design & Company
Example of a small french country master beige tile and limestone tile limestone floor and beige floor claw-foot bathtub design in Minneapolis with an undermount sink, recessed-panel cabinets, white cabinets, limestone countertops, blue walls, a hinged shower door and beige countertops
Example of a small french country master beige tile and limestone tile limestone floor and beige floor claw-foot bathtub design in Minneapolis with an undermount sink, recessed-panel cabinets, white cabinets, limestone countertops, blue walls, a hinged shower door and beige countertops

 Canaday Group
98 Canyon Creek Irvine, CA 92603 by the Canaday Group. For a private tour, call Lee Ann Canaday 949-249-2424
Inspiration for a mediterranean enclosed dining room remodel in Orange County with beige walls and no fireplace
Inspiration for a mediterranean enclosed dining room remodel in Orange County with beige walls and no fireplace
Find the right local pro for your project

 Elms Interior Design
Michael J. Lee
Kitchen - mid-sized transitional galley medium tone wood floor kitchen idea in Boston with an undermount sink, gray cabinets, marble countertops, white backsplash, glass tile backsplash, stainless steel appliances, an island and shaker cabinets
Kitchen - mid-sized transitional galley medium tone wood floor kitchen idea in Boston with an undermount sink, gray cabinets, marble countertops, white backsplash, glass tile backsplash, stainless steel appliances, an island and shaker cabinets
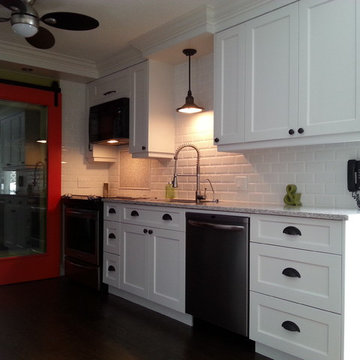
 Pygmalion House Design
Photo - PHD;
Kitchen cabinets - Elmira Kitchen and Bath;
Cabinet hardware - Lee Valley;
Beveled subway tile - Dante's Tile, Kitchener, ON;
Penny round tile - Casa Bella Tile, Kitchener, ON;
Frigidaire appliances - Home Furniture, St. Jacobs, ON;
Lighting - Lites, Guelph, ON
American Standard faucet - Lowes

 Carpenter & MacNeille
Michael J. Lee Photography
Kitchen - coastal kitchen idea in Boston with a double-bowl sink, recessed-panel cabinets, white cabinets, beige backsplash, paneled appliances and gray walls
Kitchen - coastal kitchen idea in Boston with a double-bowl sink, recessed-panel cabinets, white cabinets, beige backsplash, paneled appliances and gray walls
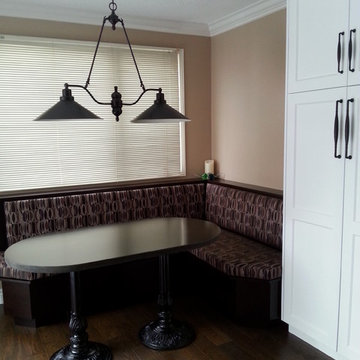 Pygmalion House Design
Photo - PHD;
Cabinets/banquette seating - Elmira Kitchen and Bath;
Upholstery - Len's Mill;
Upholsterer - Rudy's Upholstery, Waterloo, ON;
Pendant light - Joss & Main
Cabinet hardware - Lee Valley

Sponsored
Columbus, OH

Snider & Metcalf Interior Design, LTD
Leading Interior Designers in Columbus, Ohio & Ponte Vedra, Florida

 Witt Construction
Randall Perry Photography
Hardwood Floor: 7” Character Grade Knotty White Oak, Randall Perry Photography
Stained with Rubio Monocoat Oil in White 5%
Custom Wall Color
Trim - SW7006 Extra White

 NORTH STAR KITCHENS
A modern rustic black and white kitchen on Lake Superior in northern Minnesota. Complete with a French Le CornuFe cooking range & Sub-Zero refrigeration and wine storage units. The sink is made by Galley and the decorative hardware and faucet by Waterworks.
photo credit: Alyssa Lee

 JWT Associates
Lee Manning Photography
Eat-in kitchen - mid-sized farmhouse u-shaped medium tone wood floor eat-in kitchen idea in Los Angeles with a farmhouse sink, shaker cabinets, gray cabinets, green backsplash, ceramic backsplash, stainless steel appliances, an island and wood countertops
Eat-in kitchen - mid-sized farmhouse u-shaped medium tone wood floor eat-in kitchen idea in Los Angeles with a farmhouse sink, shaker cabinets, gray cabinets, green backsplash, ceramic backsplash, stainless steel appliances, an island and wood countertops

 Jetton Construction, Inc.
Gil Schafer, Architect
Rita Konig, Interior Designer
Chambers & Chambers, Local Architect
Fredericka Moller, Landscape Architect
Eric Piasecki, Photographer
 Canaday Group
6909 East Oak Lane Orange CA by the Canaday Group. For a private tour, call Lee Ann Canaday 949-249-2424
Huge tuscan women's carpeted walk-in closet photo in Orange County with open cabinets and dark wood cabinets
Huge tuscan women's carpeted walk-in closet photo in Orange County with open cabinets and dark wood cabinets

 Studio McGee
Shop the Look, See the Photo Tour here: https://www.studio-mcgee.com/studioblog/2016/4/4/modern-mountain-home-tour
Watch the Webisode: https://www.youtube.com/watch?v=JtwvqrNPjhU
Travis J Photography

Sponsored
Sunbury, OH

J.Holderby - Renovations
Franklin County's Leading General Contractors - 2X Best of Houzz!

 Massucco Warner Miller Interior Design
Example of a mountain style medium tone wood floor living room design in Seattle with white walls, a standard fireplace and a stone fireplace
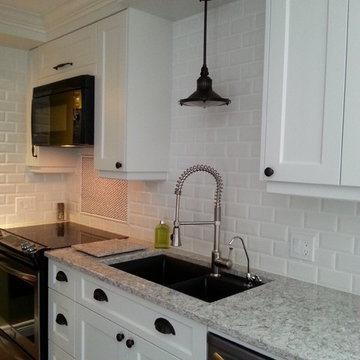 Pygmalion House Design
Photo - PHD;
Cabinets - Elmira Kitchen and Bath;
Cabinet Hardware - Lee Valley
Pendant light - The Lighting Shoppe, Cambridge, ON;
Frigidaire appliances - Home Furnitrue, St. Jacobs, ON;
Blanco granite sink - Glenbriar Home Hardware, Waterloo, ON;
Beveled subway tile - Dante's Tile, Kitchener, ON;
Penny round tile - Casa Bella Tile, Kitchener, ON;
American Standard faucet - Lowes

 Ann Lowengart Interiors
Designed for the 2013 Traditional Home Magazine Napa Valley Showhouse, this sophisticated master bedroom suite highlights a mix of antique and modern pieces for a transitional look that can withstand the test of time. A navy and green master bedroom evokes the organic elegance of Napa’s lush vineyards. For the master bath, we selected marble-topped vanities and a freestanding tub for a sense of luxurious serenity.

 Forte Interiors, Design, Build
Nickolas Sargent
Example of a mid-sized transitional master marble floor drop-in bathtub design in Miami with a vessel sink, blue cabinets, gray walls and recessed-panel cabinets
Example of a mid-sized transitional master marble floor drop-in bathtub design in Miami with a vessel sink, blue cabinets, gray walls and recessed-panel cabinets

Sponsored
Sunbury, OH
J.Holderby - Renovations
Franklin County's Leading General Contractors - 2X Best of Houzz!
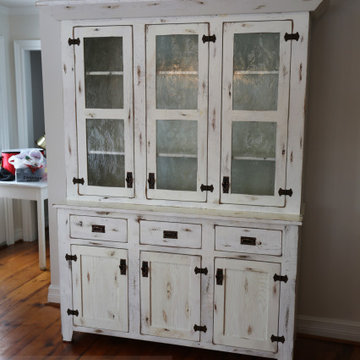
 HD Threshing Floor Furniture
Custom Reclaimed [Ontario Barnwood] Hutches by HD Threshing Floor Furniture / www.hdthreshing.com
Example of a mountain style dining room design in Toronto
Example of a mountain style dining room design in Toronto

 TKS Design Group
Free ebook, Creating the Ideal Kitchen. DOWNLOAD NOW
Our clients came to us looking to do some updates to their new condo unit primarily in the kitchen and living room. The couple has a lifelong love of Arts and Crafts and Modernism, and are the co-founders of PrairieMod, an online retailer that offers timeless modern lifestyle through American made, handcrafted, and exclusively designed products. So, having such a design savvy client was super exciting for us, especially since the couple had many unique pieces of pottery and furniture to provide inspiration for the design.
The condo is a large, sunny top floor unit, with a large open feel. The existing kitchen was a peninsula which housed the sink, and they wanted to change that out to an island, relocating the new sink there as well. This can sometimes be tricky with all the plumbing for the building potentially running up through one stack. After consulting with our contractor team, it was determined that our plan would likely work and after confirmation at demo, we pushed on.
The new kitchen is a simple L-shaped space, featuring several storage devices for trash, trays dividers and roll out shelving. To keep the budget in check, we used semi-custom cabinetry, but added custom details including a shiplap hood with white oak detail that plays off the oak “X” endcaps at the island, as well as some of the couple’s existing white oak furniture. We also mixed metals with gold hardware and plumbing and matte black lighting that plays well with the unique black herringbone backsplash and metal barstools. New weathered oak flooring throughout the unit provides a nice soft backdrop for all the updates. We wanted to take the cabinets to the ceiling to obtain as much storage as possible, but an angled soffit on two of the walls provided a bit of a challenge. We asked our carpenter to field modify a few of the wall cabinets where necessary and now the space is truly custom.
Part of the project also included a new fireplace design including a custom mantle that houses a built-in sound bar and a Panasonic Frame TV, that doubles as hanging artwork when not in use. The TV is mounted flush to the wall, and there are different finishes for the frame available. The TV can display works of art or family photos while not in use. We repeated the black herringbone tile for the fireplace surround here and installed bookshelves on either side for storage and media components.
Designed by: Susan Klimala, CKD, CBD
Photography by: Michael Alan Kaskel
For more information on kitchen and bath design ideas go to: www.kitchenstudio-ge.com
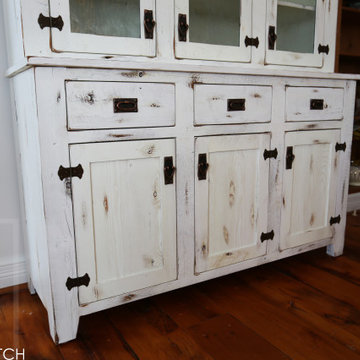 HD Threshing Floor Furniture
Custom Reclaimed [Ontario Barnwood] Hutches by HD Threshing Floor Furniture / www.hdthreshing.com
Mountain style dining room photo in Toronto
Mountain style dining room photo in Toronto
15