
Search results for "Legal w" in Home Design Ideas
 Spruce Homes
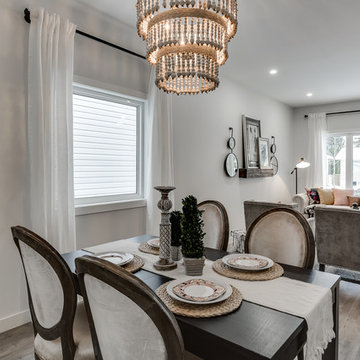
The Burke was one of the most fun projects that we have had a chance to work on together! The functionality of the boot room and large master en-suite will forever be staples in our future builds moving forward. This floor plan is named after our very first niece, Rylin Burke. Much like this home, Rylin's life is full of colour and pzazz!
Features of this home include:
3 bedrooms / 2.5 bathrooms
1460 square feet
Legal suite potential
Double detached garage
Front landscaping
Master en-suite
Master walk-in closet
Custom kitchen w/ eat up breakfast nook
Quartz countertops
Beautiful wine nook in dining area
Large boot room w/ lots of storage
 Spruce Homes
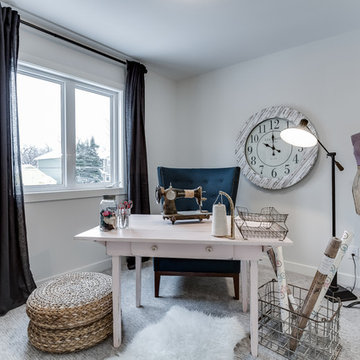
The Burke was one of the most fun projects that we have had a chance to work on together! The functionality of the boot room and large master en-suite will forever be staples in our future builds moving forward. This floor plan is named after our very first niece, Rylin Burke. Much like this home, Rylin's life is full of colour and pzazz!
Features of this home include:
3 bedrooms / 2.5 bathrooms
1460 square feet
Legal suite potential
Double detached garage
Front landscaping
Master en-suite
Master walk-in closet
Custom kitchen w/ eat up breakfast nook
Quartz countertops
Beautiful wine nook in dining area
Large boot room w/ lots of storage
 Spruce Homes
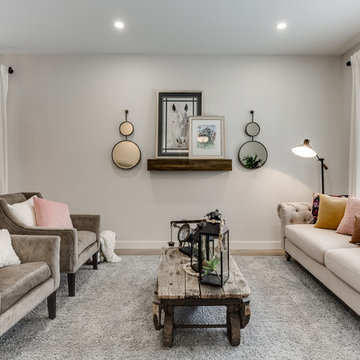
The Burke was one of the most fun projects that we have had a chance to work on together! The functionality of the boot room and large master en-suite will forever be staples in our future builds moving forward. This floor plan is named after our very first niece, Rylin Burke. Much like this home, Rylin's life is full of colour and pzazz!
Features of this home include:
3 bedrooms / 2.5 bathrooms
1460 square feet
Legal suite potential
Double detached garage
Front landscaping
Master en-suite
Master walk-in closet
Custom kitchen w/ eat up breakfast nook
Quartz countertops
Beautiful wine nook in dining area
Large boot room w/ lots of storage
Find the right local pro for your project
 Spruce Homes
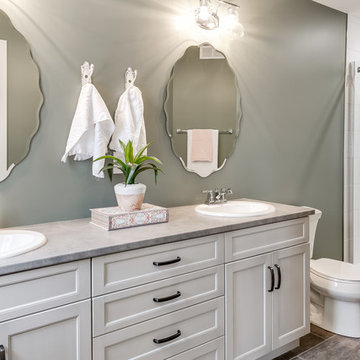
The Burke was one of the most fun projects that we have had a chance to work on together! The functionality of the boot room and large master en-suite will forever be staples in our future builds moving forward. This floor plan is named after our very first niece, Rylin Burke. Much like this home, Rylin's life is full of colour and pzazz!
Features of this home include:
3 bedrooms / 2.5 bathrooms
1460 square feet
Legal suite potential
Double detached garage
Front landscaping
Master en-suite
Master walk-in closet
Custom kitchen w/ eat up breakfast nook
Quartz countertops
Beautiful wine nook in dining area
Large boot room w/ lots of storage
 Spruce Homes
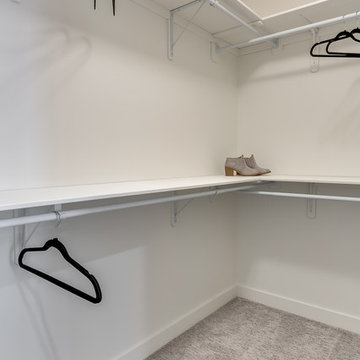
The Burke was one of the most fun projects that we have had a chance to work on together! The functionality of the boot room and large master en-suite will forever be staples in our future builds moving forward. This floor plan is named after our very first niece, Rylin Burke. Much like this home, Rylin's life is full of colour and pzazz!
Features of this home include:
3 bedrooms / 2.5 bathrooms
1460 square feet
Legal suite potential
Double detached garage
Front landscaping
Master en-suite
Master walk-in closet
Custom kitchen w/ eat up breakfast nook
Quartz countertops
Beautiful wine nook in dining area
Large boot room w/ lots of storage
 Spruce Homes
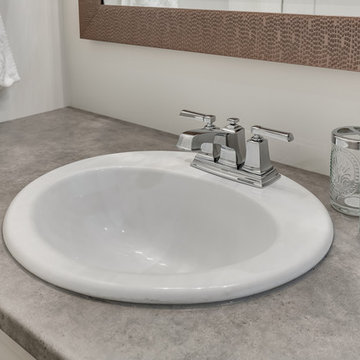
The Burke was one of the most fun projects that we have had a chance to work on together! The functionality of the boot room and large master en-suite will forever be staples in our future builds moving forward. This floor plan is named after our very first niece, Rylin Burke. Much like this home, Rylin's life is full of colour and pzazz!
Features of this home include:
3 bedrooms / 2.5 bathrooms
1460 square feet
Legal suite potential
Double detached garage
Front landscaping
Master en-suite
Master walk-in closet
Custom kitchen w/ eat up breakfast nook
Quartz countertops
Beautiful wine nook in dining area
Large boot room w/ lots of storage
 Spruce Homes
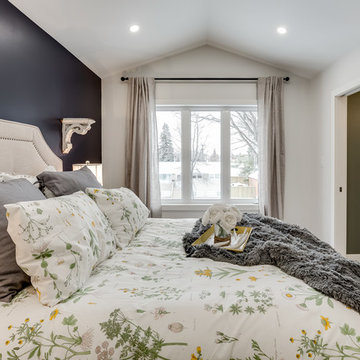
The Burke was one of the most fun projects that we have had a chance to work on together! The functionality of the boot room and large master en-suite will forever be staples in our future builds moving forward. This floor plan is named after our very first niece, Rylin Burke. Much like this home, Rylin's life is full of colour and pzazz!
Features of this home include:
3 bedrooms / 2.5 bathrooms
1460 square feet
Legal suite potential
Double detached garage
Front landscaping
Master en-suite
Master walk-in closet
Custom kitchen w/ eat up breakfast nook
Quartz countertops
Beautiful wine nook in dining area
Large boot room w/ lots of storage


 User

UserFamily room library - large traditional open concept medium tone wood floor family room library idea with a corner fireplace, a stone fireplace and no tv
 Marilyn Hill Interiors
Showcase Photography
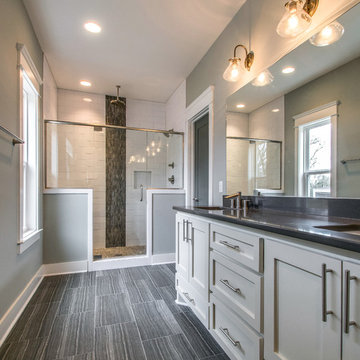
Example of a mid-sized arts and crafts master ceramic tile, gray tile and white tile porcelain tile doorless shower design in Nashville with an undermount sink, shaker cabinets, white cabinets, quartzite countertops, a two-piece toilet and gray walls
Example of a mid-sized arts and crafts master ceramic tile, gray tile and white tile porcelain tile doorless shower design in Nashville with an undermount sink, shaker cabinets, white cabinets, quartzite countertops, a two-piece toilet and gray walls

 Spruce Homes
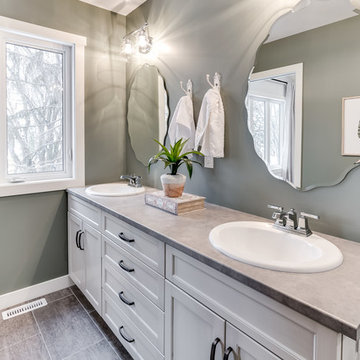
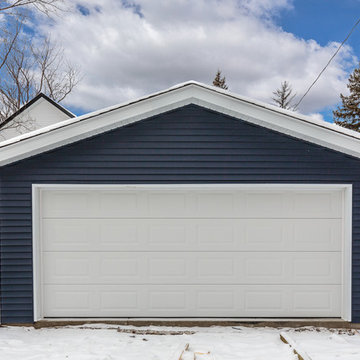
The Burke was one of the most fun projects that we have had a chance to work on together! The functionality of the boot room and large master en-suite will forever be staples in our future builds moving forward. This floor plan is named after our very first niece, Rylin Burke. Much like this home, Rylin's life is full of colour and pzazz!
Features of this home include:
3 bedrooms / 2.5 bathrooms
1460 square feet
Legal suite potential
Double detached garage
Front landscaping
Master en-suite
Master walk-in closet
Custom kitchen w/ eat up breakfast nook
Quartz countertops
Beautiful wine nook in dining area
Large boot room w/ lots of storage
 Spruce Homes
The Burke was one of the most fun projects that we have had a chance to work on together! The functionality of the boot room and large master en-suite will forever be staples in our future builds moving forward. This floor plan is named after our very first niece, Rylin Burke. Much like this home, Rylin's life is full of colour and pzazz!
Features of this home include:
3 bedrooms / 2.5 bathrooms
1460 square feet
Legal suite potential
Double detached garage
Front landscaping
Master en-suite
Master walk-in closet
Custom kitchen w/ eat up breakfast nook
Quartz countertops
Beautiful wine nook in dining area
Large boot room w/ lots of storage
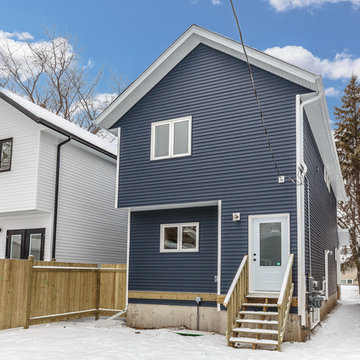 Spruce Homes
The Burke was one of the most fun projects that we have had a chance to work on together! The functionality of the boot room and large master en-suite will forever be staples in our future builds moving forward. This floor plan is named after our very first niece, Rylin Burke. Much like this home, Rylin's life is full of colour and pzazz!
Features of this home include:
3 bedrooms / 2.5 bathrooms
1460 square feet
Legal suite potential
Double detached garage
Front landscaping
Master en-suite
Master walk-in closet
Custom kitchen w/ eat up breakfast nook
Quartz countertops
Beautiful wine nook in dining area
Large boot room w/ lots of storage



 Good Property Company
Example of an eclectic open concept medium tone wood floor living room design in New York with white walls
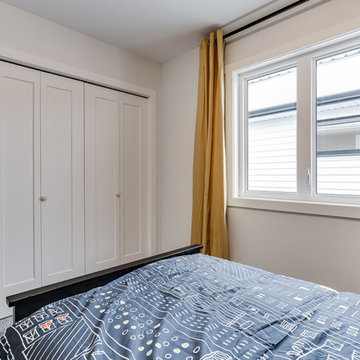 Spruce Homes
The Burke was one of the most fun projects that we have had a chance to work on together! The functionality of the boot room and large master en-suite will forever be staples in our future builds moving forward. This floor plan is named after our very first niece, Rylin Burke. Much like this home, Rylin's life is full of colour and pzazz!
Features of this home include:
3 bedrooms / 2.5 bathrooms
1460 square feet
Legal suite potential
Double detached garage
Front landscaping
Master en-suite
Master walk-in closet
Custom kitchen w/ eat up breakfast nook
Quartz countertops
Beautiful wine nook in dining area
Large boot room w/ lots of storage
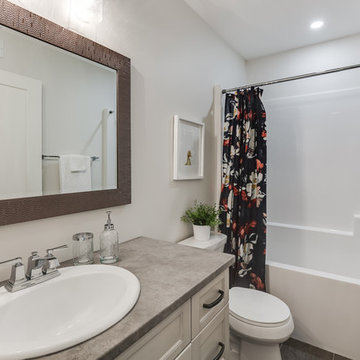 Spruce Homes
The Burke was one of the most fun projects that we have had a chance to work on together! The functionality of the boot room and large master en-suite will forever be staples in our future builds moving forward. This floor plan is named after our very first niece, Rylin Burke. Much like this home, Rylin's life is full of colour and pzazz!
Features of this home include:
3 bedrooms / 2.5 bathrooms
1460 square feet
Legal suite potential
Double detached garage
Front landscaping
Master en-suite
Master walk-in closet
Custom kitchen w/ eat up breakfast nook
Quartz countertops
Beautiful wine nook in dining area
Large boot room w/ lots of storage
 Spruce Homes
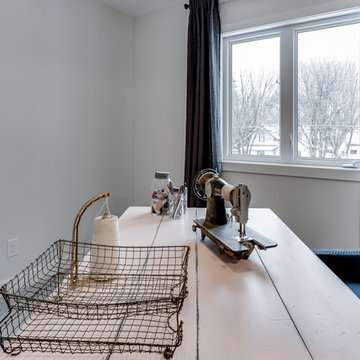
The Burke was one of the most fun projects that we have had a chance to work on together! The functionality of the boot room and large master en-suite will forever be staples in our future builds moving forward. This floor plan is named after our very first niece, Rylin Burke. Much like this home, Rylin's life is full of colour and pzazz!
Features of this home include:
3 bedrooms / 2.5 bathrooms
1460 square feet
Legal suite potential
Double detached garage
Front landscaping
Master en-suite
Master walk-in closet
Custom kitchen w/ eat up breakfast nook
Quartz countertops
Beautiful wine nook in dining area
Large boot room w/ lots of storage

 Vivid Interior Design - Danielle Loven
Photography: Alyssa Lee Photography

Inspiration for a mid-sized transitional master double-sink bathroom remodel in Minneapolis with recessed-panel cabinets, medium tone wood cabinets, an undermount sink, a hinged shower door and a built-in vanity
Inspiration for a mid-sized transitional master double-sink bathroom remodel in Minneapolis with recessed-panel cabinets, medium tone wood cabinets, an undermount sink, a hinged shower door and a built-in vanity
 Spruce Homes
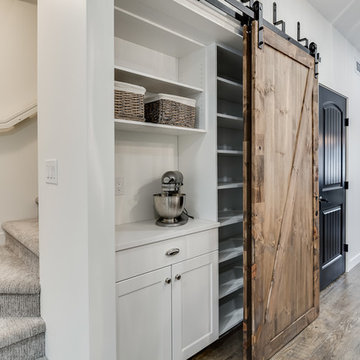
We loved bringing this urban farmhouse design together, but we cannot wait for a family to move into it & make it a home! Black and white design details make this home a definite show-stopper. With a unique Jack and Jill bathroom (a southern tradition), this floor plan is sure to impress. Named after our second niece, Reagan Everlee, this home offers a lot of opportunity for sibling togetherness - one of Reagan's favorite activities.
Features of this home include:
3 bedrooms / 2.5 bathrooms
1460 square feet
Legal suite potential
Double detached garage
Front landscaping
Master en-suite
Jack and Jill bathroom
Custom kitchen w/ eat up breakfast nook
Quartz countertops
Large pantry complete with sliding barn doors
Garden doors leading to backyard
 Spruce Homes
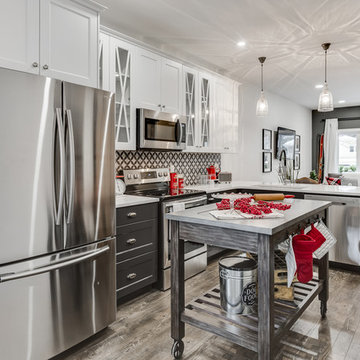
We loved bringing this urban farmhouse design together, but we cannot wait for a family to move into it & make it a home! Black and white design details make this home a definite show-stopper. With a unique Jack and Jill bathroom (a southern tradition), this floor plan is sure to impress. Named after our second niece, Reagan Everlee, this home offers a lot of opportunity for sibling togetherness - one of Reagan's favorite activities.
Features of this home include:
3 bedrooms / 2.5 bathrooms
1460 square feet
Legal suite potential
Double detached garage
Front landscaping
Master en-suite
Jack and Jill bathroom
Custom kitchen w/ eat up breakfast nook
Quartz countertops
Large pantry complete with sliding barn doors
Garden doors leading to backyard
6