
Search results for "Legal w" in Home Design Ideas

 Dianne Davant and Associates
Master Bedroom with Red Bed Frame and custom drapery and bedding.
Bedroom - traditional master light wood floor bedroom idea in Charlotte
Bedroom - traditional master light wood floor bedroom idea in Charlotte
 Legal Eagle Contractors
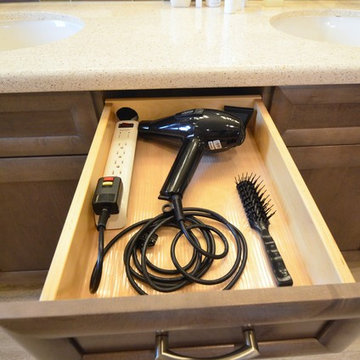
Minimizing clutter by electrifying drawers and cabinets in the vanity is often high on people's list when it comes time to plan how the owner wants the space to function. Iridescence in the tile mosaic brings a bit of whimsy to the design. Design: Laura Lerond. Photo: Dan Bawden.
 Vision Design

Example of a small minimalist galley linoleum floor eat-in kitchen design in San Francisco with an undermount sink, flat-panel cabinets, light wood cabinets, quartz countertops, gray backsplash and no island
Find the right local pro for your project

 LMOH Home
A former unused dining room, this cozy library is transformed into a functional space that features grand bookcases perfect for voracious book lovers, displays of treasured antiques and a gallery wall collection of personal artwork.
Shown in this photo: home library, library, mercury chandelier, area rug, slipper chairs, gray chairs, tufted ottoman, custom bookcases, nesting tables, wall art, accessories, antiques & finishing touches designed by LMOH Home. | Photography Joshua Caldwell.
 peter c quinn architect
Lauren Rubenstein Photography

Bedroom farmhouse gender-neutral medium tone wood floor and brown floor kids' bedroom photo in Atlanta with white walls
Bedroom farmhouse gender-neutral medium tone wood floor and brown floor kids' bedroom photo in Atlanta with white walls
 Chango
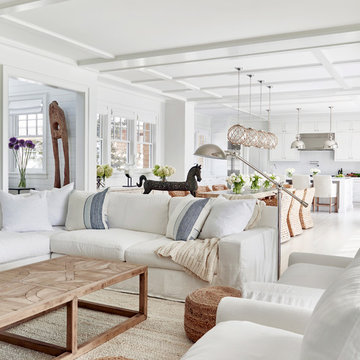
Architectural Advisement & Interior Design by Chango & Co.
Architecture by Thomas H. Heine
Photography by Jacob Snavely
See the story in Domino Magazine

 Blackband Design
Interior Design by Blackband Design 949.872.2234 www.blackbanddesign.com
Home Build & Design by: Graystone Custom Builders, Inc. Newport Beach, CA (949) 466-0900



 Modern-Shed
Dominic Arizona Bonuccelli
Example of a mid-sized minimalist detached studio / workshop shed design in San Francisco
Example of a mid-sized minimalist detached studio / workshop shed design in San Francisco

 Fidelity General Contractors Inc.
Mid-century modern white tile claw-foot bathtub photo in Los Angeles with a pedestal sink
 Choate + Hertlein Architects
Rion Rizzo Photographer

Inspiration for a mid-sized modern built-in desk light wood floor home office remodel in Atlanta with white walls
Inspiration for a mid-sized modern built-in desk light wood floor home office remodel in Atlanta with white walls



 WINN Design+Build

Mid-sized transitional open concept and one-story medium tone wood floor living room photo in DC Metro with white walls, a standard fireplace and a wood fireplace surround

Sponsored
Columbus, OH
We Design, Build and Renovate

CHC & Family Developments
Industry Leading General Contractors in Franklin County, Ohio
 Langin Designs by Francois Langin
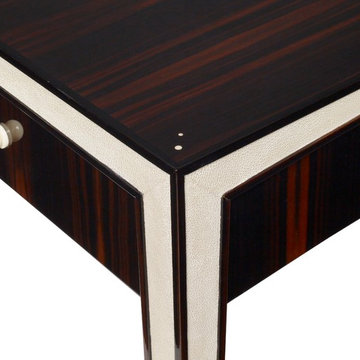
Macassar Ebony Desk.
Macassar Ebony, legal wooly mammoth Ivory dots inlays and replacement Ivory pulls, Shagreen legs, figured Anegre drawer interiors 48.5” W, 23” D, 30” H. Hand polished varnish finish. Price upon request
 Johann Grobler Architects
Amanda Kirkpatrick

Inspiration for a contemporary single-wall laundry room remodel in New York with flat-panel cabinets, red cabinets, a side-by-side washer/dryer and white countertops
Inspiration for a contemporary single-wall laundry room remodel in New York with flat-panel cabinets, red cabinets, a side-by-side washer/dryer and white countertops
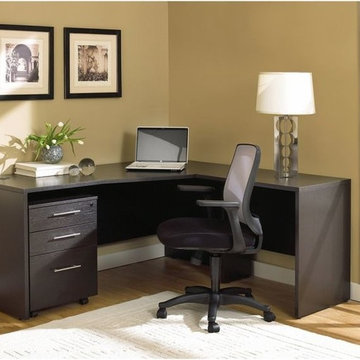
 Creative Furniture Galleries
Features:Materials: Melamine and manufactured woodCommercial gradeEuropean design and hardwareOpen grain finishRounded edges for durabilityAdapts to legal and letter size filesCentral locking systemSet includes:1632432R-ESP Crescent Desk Left13220-ESP 32" Narrow Return119203-ESP Mobile Pedestal on CastorsDimensions:Overall W 63" x D 63" x H 29"

 Billiard Factory
This game room features multiple interactive screens with leather seating so the family is comfortable while spending quality time.
Large trendy enclosed medium tone wood floor game room photo in Houston with white walls, no fireplace and a media wall
Large trendy enclosed medium tone wood floor game room photo in Houston with white walls, no fireplace and a media wall


 Wm Ohs Showrooms
Emily Minton Redfeild
Example of a large transitional u-shaped ceramic tile kitchen design in Denver with an undermount sink, recessed-panel cabinets, gray cabinets, quartz countertops, metallic backsplash, paneled appliances and metal backsplash
Example of a large transitional u-shaped ceramic tile kitchen design in Denver with an undermount sink, recessed-panel cabinets, gray cabinets, quartz countertops, metallic backsplash, paneled appliances and metal backsplash

 DK Homes
Modern Farmhouse designed for entertainment and gatherings. French doors leading into the main part of the home and trim details everywhere. Shiplap, board and batten, tray ceiling details, custom barrel tables are all part of this modern farmhouse design.
Half bath with a custom vanity. Clean modern windows. Living room has a fireplace with custom cabinets and custom barn beam mantel with ship lap above. The Master Bath has a beautiful tub for soaking and a spacious walk in shower. Front entry has a beautiful custom ceiling treatment.
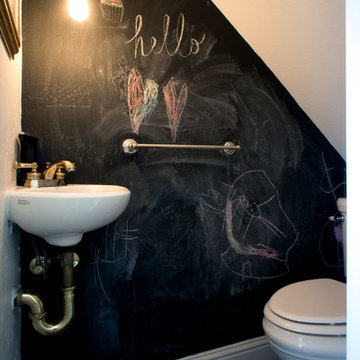
 Hoi Ning Wong
Photo: Hoi Ning Wong © 2014 Houzz
Example of a transitional powder room design in San Francisco
Example of a transitional powder room design in San Francisco
3