
Search results for "Legality" in Home Design Ideas
 Legal Eagle Contractors
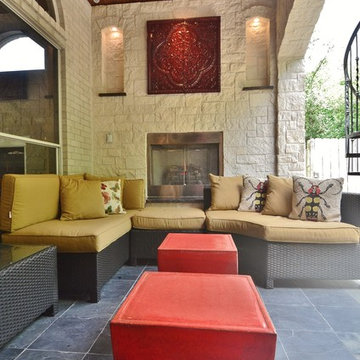
The well-designed space feels intimate yet airy. Although not clearly evident from these photos, the fireplace contains the same rich granite for the hearth as the outdoor kitchen countertop. Slate floors ground the setting. Photo: Dan Bawden.
 Legal Eagle Contractors
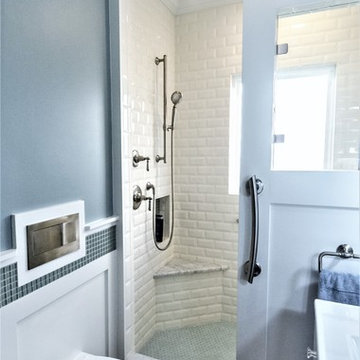
In order to preserve the precious amount of walking space, a wall-hung toilet was installed across from the vanity furniture, utilizing two flush options in the wall plate. The marble of the counter is echoed on top of the curb and the shower bench. Design: Laura Lerond. Photo: Dan Bawden.
 Legal Eagle Contractors
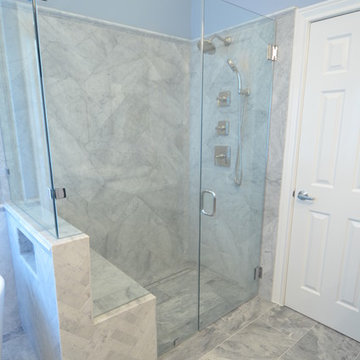
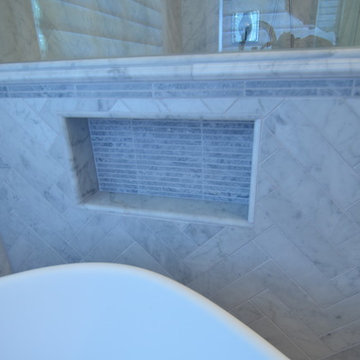
This curbless shower floor is sloped back toward the linear drain barely visible as a tiled-in model. The bench serves triple duty as a resting place, a part of the tub surround, and incorporates another shampoo niche for the shower inside (see other picture). The herringbone pattern is repeated on a larger scale for unity in the design. Design: Laura Lerond. Photo: Dan Bawden.
Find the right local pro for your project
 Legal Eagle Contractors
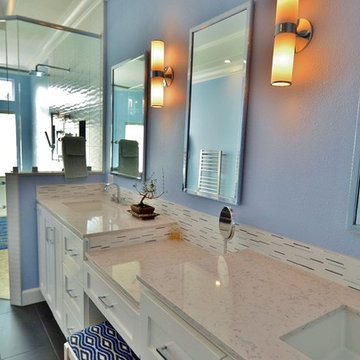
One of the most precious elements in this bath is the backsplash, which contains the mineral cobalt for a natural blue accent. Blue glass linear tile encases the front of the shower bench. Natural light is pervasive throughout the room.
 Legal Eagle Contractors
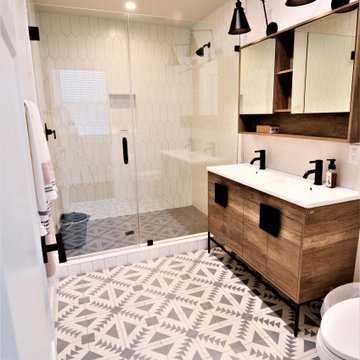
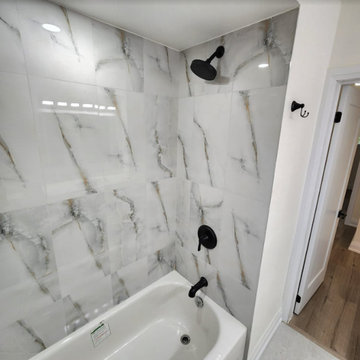
The home addition is complete with a full bathroom. Fun encaustic tile on the floor and picket shaped tile on the shower wall gives exciting visual interest. a Vanity kit is an affordable option as opposed to custom cabinetry, while double mirrored medicine cabinets with exposed shelving is a unique way to add additional storage.
 Legal Eagle Contractors
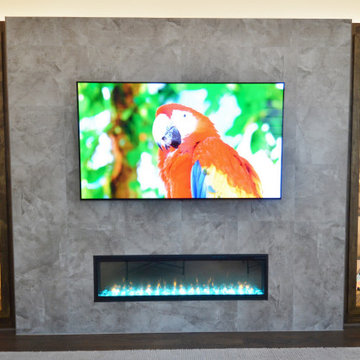
This masterpiece is a completely custom-built entertainment center. The large porcelain tile feature in the center of the structure displays a large swivel-mounted 4k TV. Below that is a color-changing LED fireplace.
 Legal Eagle Contractors
Dan Bawden
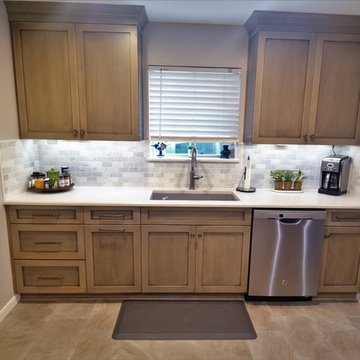
Inspiration for a large contemporary l-shaped eat-in kitchen remodel in Houston with shaker cabinets, brown cabinets, quartz countertops, gray backsplash, subway tile backsplash, stainless steel appliances, an island and white countertops
Inspiration for a large contemporary l-shaped eat-in kitchen remodel in Houston with shaker cabinets, brown cabinets, quartz countertops, gray backsplash, subway tile backsplash, stainless steel appliances, an island and white countertops
 Legal Eagle Contractors
Dan Bawden
Inspiration for a large contemporary l-shaped eat-in kitchen remodel in Houston with shaker cabinets, brown cabinets, quartz countertops, gray backsplash, subway tile backsplash, stainless steel appliances, an island and white countertops
Inspiration for a large contemporary l-shaped eat-in kitchen remodel in Houston with shaker cabinets, brown cabinets, quartz countertops, gray backsplash, subway tile backsplash, stainless steel appliances, an island and white countertops
 Legal Eagle Contractors
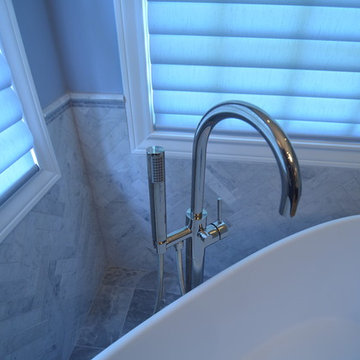
The luxury of a sleekly-profiled handheld showerhead can be found attached to the polished nickel, free-standing tub filler. Design: Laura Lerond. Photo: Dan Bawden.
 Legal Eagle Contractors
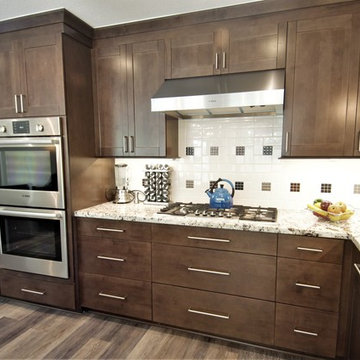
The large cabinets left of the wall ovens became the pantry, and generously deep drawers front and center hold those hard-to-fit stock pans and such. Perhaps here you can best see the pinwheel center variations in the back splash. Design: Laura Lerond. Photo: Dan Bawden.
Photo: Dan Bawden.
 Legal Eagle Contractors
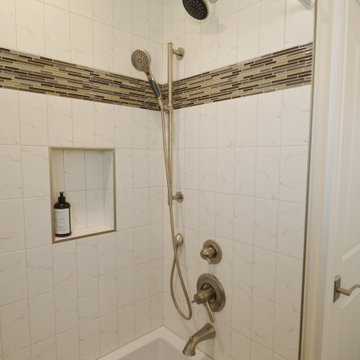
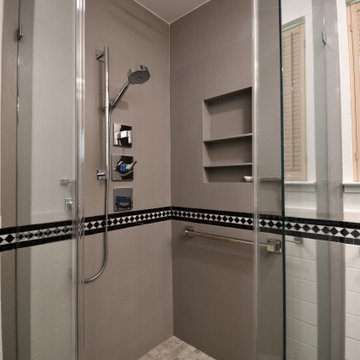
Inside the shower are some delightful design ideas. From above is a rain shower head, perfect for a full coverage shower experience. The main showerhead is positioned on a slide bar, so that the height can be customized by the user. The vertical slide bar doubles as a grab bar, for extra safety and security.
 Legal Eagle Contractors
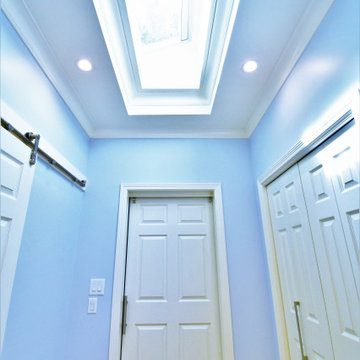
A remote-controlled automatic skylight brightens up this bathroom space. As we age, we need up to 60% more lighting. This natural light option allows for that additional lighting while making the room look and feel beautiful.

 Tamlin International Homes Ltd.
Tamlin Homes - Tahra Robinson
stunning
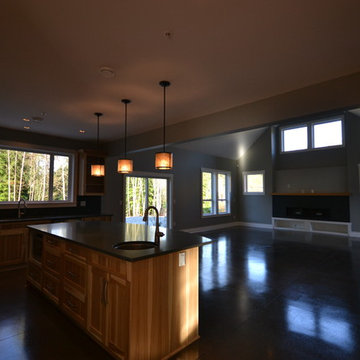
Open concept kitchen - large contemporary l-shaped open concept kitchen idea in Vancouver with a double-bowl sink, shaker cabinets, medium tone wood cabinets, stainless steel appliances and an island
Open concept kitchen - large contemporary l-shaped open concept kitchen idea in Vancouver with a double-bowl sink, shaker cabinets, medium tone wood cabinets, stainless steel appliances and an island
 Tamlin International Homes Ltd.
Tamlin Homes - Tahra Robinson
master bathroom
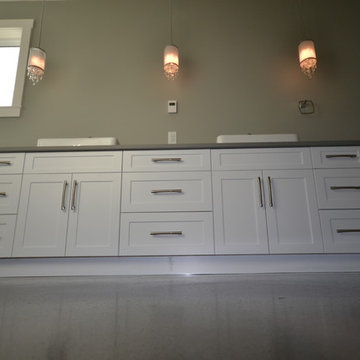
Mid-sized trendy master white tile corner bathtub photo in Vancouver with recessed-panel cabinets, white cabinets, a two-piece toilet, gray walls and a drop-in sink
Mid-sized trendy master white tile corner bathtub photo in Vancouver with recessed-panel cabinets, white cabinets, a two-piece toilet, gray walls and a drop-in sink
 Tamlin International Homes Ltd.
Tamlin Homes - Tahra Robinson
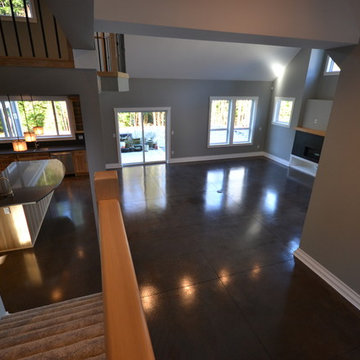
Example of a trendy family room design in Vancouver
Example of a trendy family room design in Vancouver
11