
Search results for "Legality" in Home Design Ideas
 Legal Eagle Contractors
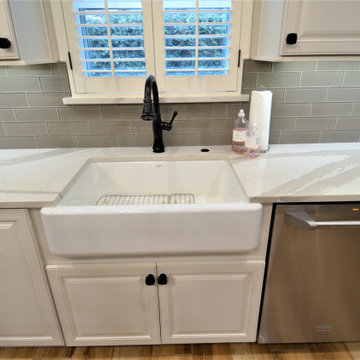
This customized apron front sink is nestled in between these custom-fabricated Cambria countertops, courtesy of your friends at Stone Store, and these fabulous cabinets.
The oil rubbed bronze faucet ties in perfectly with the cabinet hardware.
 Legal Eagle Contractors
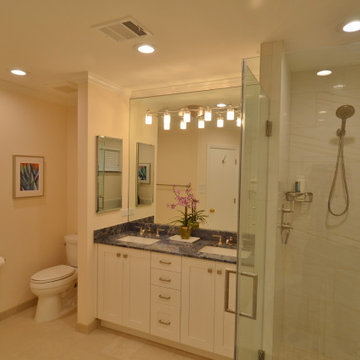
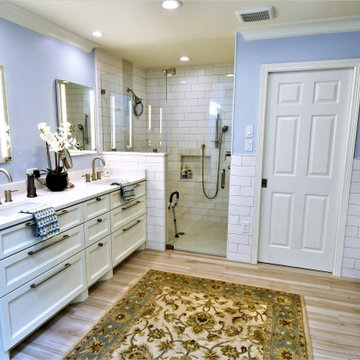
A view of the interior shower wall shows the shower hand controls tucked into the shower away and not directly under the showerhead, the prevents the user from becoming wet with cold water when starting the shower up. On the far left side of the bathroom, is the toilet area, tucked away for added privacy.
 Legal Eagle Contractors
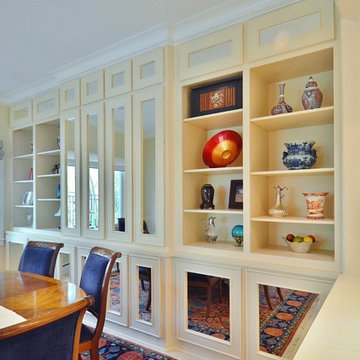
Imagine a wall at the edge of the countertop mid-field, and you can see how spacious these rooms have become, creating symmetry in the millwork and allowing daylight to illuminate the kitchen. Photo: Dan Bawden
Find the right local pro for your project
 Legal Eagle Contractors
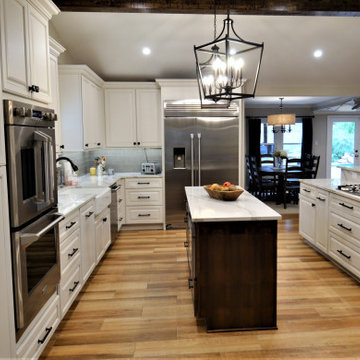
This view of the kitchen focuses on the stainless steel appliances, the french door oven mimics the french door refrigerator. The chimney vent hood coordinates beautifully with the other stainless steel appliances.
 Legal Eagle Contractors
The customized finishes in this bathroom look and function fabulously, while creating a light, bright and cheery atmosphere.
Trendy bathroom photo in Houston
Trendy bathroom photo in Houston
 Legal Eagle Contractors
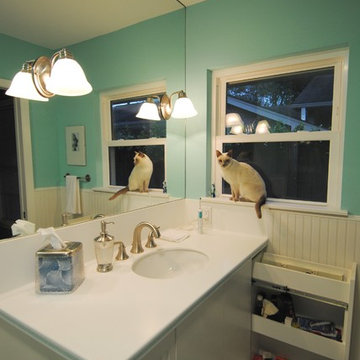
In place of a pedestal, this hall bath now possesses a beautiful white vanity with undermount sink, levered faucet handles and an electrical outlet in the pull-out drawer for blow dryers and such. Note that the lighting is mounted onto the mirror for better light dispersion. Photo: Dan Bawden
 Legal Eagle Contractors
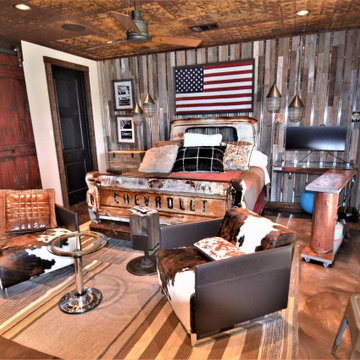
The master bedroom continues the motorist dream theme.
AN old chevy truck bed serves as, well, a literal bed! Wood and metal mix to create a fun feature wall, while rustic metal accents the ceiling.
 Legal Eagle Contractors
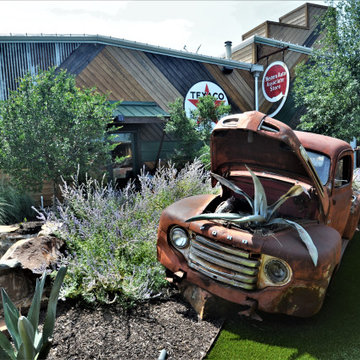
The exterior is just as fun as the interior. Corrugated metal and wood siding add warmth to the industrial style of the home. An old beat-up Ford truck finds new life as a planter. Lovely landscaping softens the home's rugged rustic appearance.

 Aria Homes, Inc.
Jessie Preza Photography
Large trendy two-story wood house exterior photo in Jacksonville with a metal roof
Large trendy two-story wood house exterior photo in Jacksonville with a metal roof
 Legal Eagle Contractors
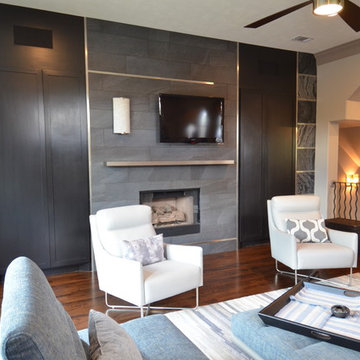
Light pours in from the lighted ceiling fan and wall sconces playing off the unusual archways and sleek shcluter system trim.
Inspiration for a contemporary home design remodel in Houston
Inspiration for a contemporary home design remodel in Houston
 Legal Eagle Contractors
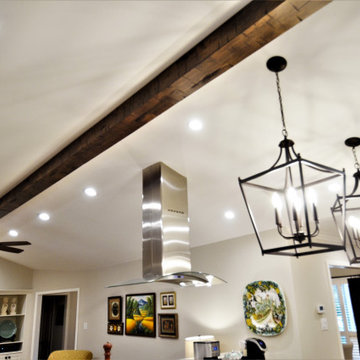
This home features a "seamless" real wood beam, custom-built by our friends at BMC. The beam draws your eye up and across the newly vaulted ceiling. Multiple canned lights and gorgeous pendant lights illuminate this open concept home.
 Legal Eagle Contractors
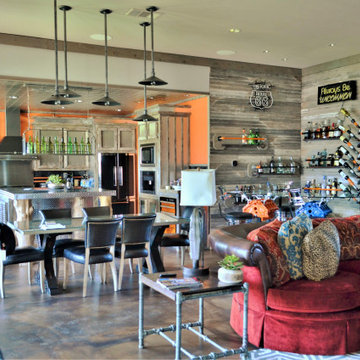
Looking at the bigger picture from the living area, we can see even more clever recycled design elements. From here we can see a makeshift bar area, complete with a wine rack, liquor shelves, and neon signs.
 Legal Eagle Contractors
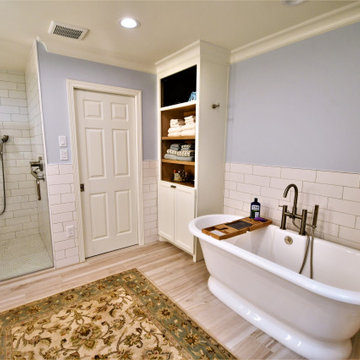
Custom cabinetry continues in the form of a tall utility cabinet with open shelves. This cabinet in particular has been wired for a TV.
Bathroom - contemporary bathroom idea in Houston
Bathroom - contemporary bathroom idea in Houston
 Legal Eagle Contractors
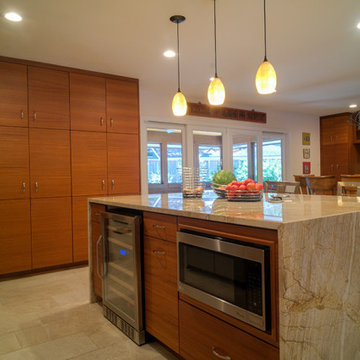
Floor to ceiling custom cabinets reach new heights as our attention is drawn up to admire all of the lightings in this kitchen and dining room space. Natural light floods in from the french doors, while LED recessed can lights illuminate the entire floorplan. The pendant lighting over the island sets the mood and offers a warm ambiance that truly compliments the over all aesthetic.
 Legal Eagle Contractors
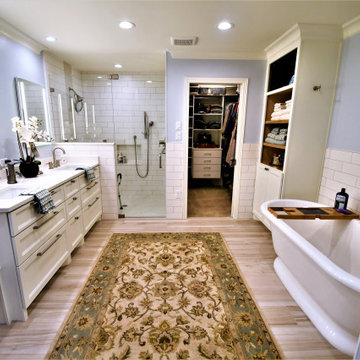
This sprawling Master Bathroom is completely custom, including accessible accomidations.
Inspiration for a contemporary bathroom remodel in Houston
Inspiration for a contemporary bathroom remodel in Houston

 Legal Eagle Contractors
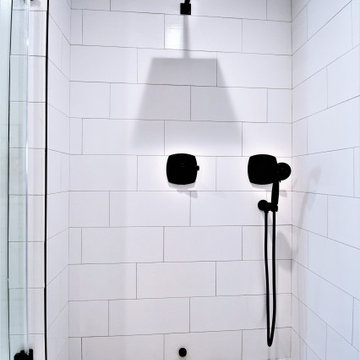
The shower includes glazed white 8x18 wall tile installed in a quarter running bond pattern. The floor tile is an Arabescato marble in a hex pattern in a matte non-slip finish. Black Schluter trims out the shower and matte black shower fixtures really stand out.
 Legal Eagle Contractors
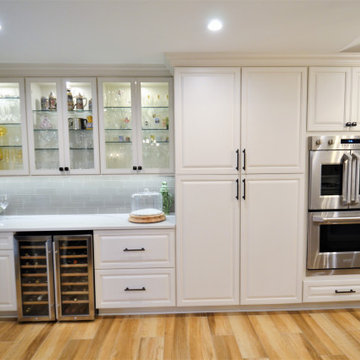
This illuminated run of cabinetry is beautifully accented with glass front upper cabinet doors. No detail was spared when planing the glass shelves at the wet bar.
 Legal Eagle Contractors
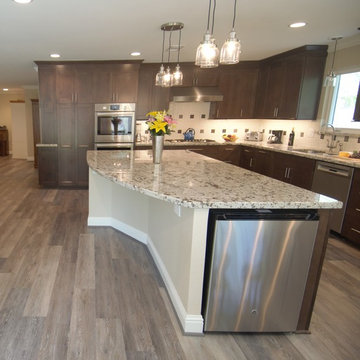
Finally, a great long shot of the island facing the front of the house, and at the end of it, a frig for the kids. Such a great ending! Design: Laura Lerond. Photo: Dan Bawden.
15