
Search results for "Legally allowed" in Home Design Ideas

 Choate + Hertlein Architects
Rion Rizzo Photographer
Inspiration for a mid-sized modern built-in desk light wood floor home office remodel in Atlanta with white walls
Inspiration for a mid-sized modern built-in desk light wood floor home office remodel in Atlanta with white walls


 Legal Eagle Contractors
Imagine a wall at the edge of the countertop mid-field, and you can see how spacious these rooms have become, creating symmetry in the millwork and allowing daylight to illuminate the kitchen. Photo: Dan Bawden
Find the right local pro for your project
 Legal Eagle Contractors
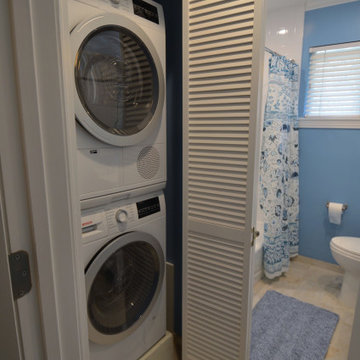
Here we see a hidden gem, a stackable washer-dryer unit conveniently housed within this once linen closet.
These units were placed on a custom build washer dryer stand for extra height and stability. The bifold louvered door allows for easy access or concealment, while still allowing for the small space to breathe.
 Legal Eagle Contractors
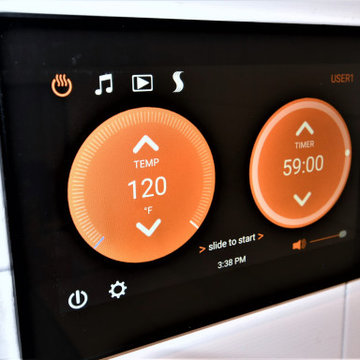
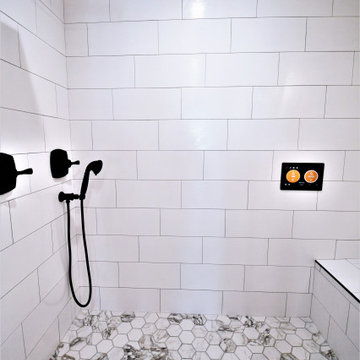
Adjustable and customizable, this Bluetooth control screen allows the user to adust the temperature and the duration of the steam shower.
Example of a trendy home design design in Houston
Example of a trendy home design design in Houston
 Legal Eagle Contractors
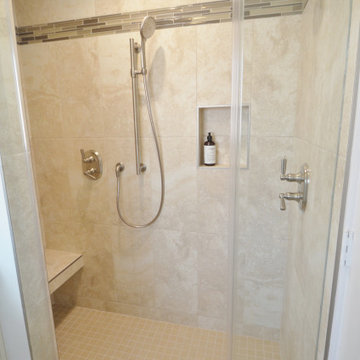
The guest bathroom also includes a large curbless, walk-in shower. The hand controls are located on the inside wall so that the user may turn the water on and let it warm up without getting wet! When seated on the floating bench, the user may use the hand control to their left to use the hand shower. The hand shower is situated on a slide bar that allows for it to be used in a fixed position, or manually by a standing or seated user.

 User
Spectacular unobstructed views of the Bay, Bridge, Alcatraz, San Francisco skyline and the rolling hills of Marin greet you from almost every window of this stunning Provençal Villa located in the acclaimed Middle Ridge neighborhood of Mill Valley. Built in 2000, this exclusive 5 bedroom, 5+ bath estate was thoughtfully designed by architect Jorge de Quesada to provide a classically elegant backdrop for today’s active lifestyle. Perfectly positioned on over half an acre with flat lawns and an award winning garden there is unmatched sense of privacy just minutes from the shops and restaurants of downtown Mill Valley.
A curved stone staircase leads from the charming entry gate to the private front lawn and on to the grand hand carved front door. A gracious formal entry and wide hall opens out to the main living spaces of the home and out to the view beyond. The Venetian plaster walls and soaring ceilings provide an open airy feeling to the living room and country chef’s kitchen, while three sets of oversized French doors lead onto the Jerusalem Limestone patios and bring in the panoramic views.
The chef’s kitchen is the focal point of the warm welcoming great room and features a range-top and double wall ovens, two dishwashers, marble counters and sinks with Waterworks fixtures. The tile backsplash behind the range pays homage to Monet’s Giverny kitchen. A fireplace offers up a cozy sitting area to lounge and watch television or curl up with a book. There is ample space for a farm table for casual dining. In addition to a well-appointed formal living room, the main level of this estate includes an office, stunning library/den with faux tortoise detailing, butler’s pantry, powder room, and a wonderful indoor/outdoor flow allowing the spectacular setting to envelop every space.
A wide staircase leads up to the four main bedrooms of home. There is a spacious master suite complete with private balcony and French doors showcasing the views. The suite features his and her baths complete with walk – in closets, and steam showers. In hers there is a sumptuous soaking tub positioned to make the most of the view. Two additional bedrooms share a bath while the third is en-suite. The laundry room features a second set of stairs leading back to the butler’s pantry, garage and outdoor areas.
The lowest level of the home includes a legal second unit complete with kitchen, spacious walk in closet, private entry and patio area. In addition to interior access to the second unit there is a spacious exercise room, the potential for a poolside kitchenette, second laundry room, and secure storage area primed to become a state of the art tasting room/wine cellar.
From the main level the spacious entertaining patio leads you out to the magnificent grounds and pool area. Designed by Steve Stucky, the gardens were featured on the 2007 Mill Valley Outdoor Art Club tour.
A level lawn leads to the focal point of the grounds; the iconic “Crags Head” outcropping favored by hikers as far back as the 19th century. The perfect place to stop for lunch and take in the spectacular view. The Century old Sonoma Olive trees and lavender plantings add a Mediterranean touch to the two lawn areas that also include an antique fountain, and a charming custom Barbara Butler playhouse.
Inspired by Provence and built to exacting standards this charming villa provides an elegant yet welcoming environment designed to meet the needs of today’s active lifestyle while staying true to its Continental roots creating a warm and inviting space ready to call home.


 Legal Eagle Contractors
As one large focal point, the wall of windows frames the tree outside, but the interior focal point is that amazing fireplace that seems to be missing a chimney. This fireplace is a direct-vent, allowing the fabulous see-through effect above it. Outside, a deck was constructed to enjoy the outdoors. Design and Photo: Dan Bawden.
 Legal Eagle Contractors
This kitchen remodel now reflects the value of open concept, by removing the wall separating the kitchen and dining room seen in the background. Opening the two spaces also allowed more display shelves for the owner's beautiful objets d' art. Photo: Dan Bawden
 Legal Eagle Contractors
Seen from a new perspective, one can appreciate how the original wall removal (from where the picture was taken) allows a view from one side of the home to the other. In this case, from dining room (see other picture) through the kitchen to the sitting room beyond, sunlight floods the entire area. Photo: Dan Bawden

 EZDimensions - Home Renovation Design to Permits
Basement living room with deep window well to allow egress and natural light to enter the unit.
Living room - contemporary living room idea
Living room - contemporary living room idea


 Legal Eagle Contractors
As seen from the breakfast area, the ample peninsula size provides space for eating, chatting, homework, allowing all family and visitors to mix and mingle. A hidden cabinet is nestled under the peninsula to the right, adding even more storage. The pendants lift the weight of the room to balance the positive and negative space. Photo: Dan Bawden. Design: Laura Lerond.

 SAGA Realty & Construction
Mid-sized beach style guest medium tone wood floor and green floor bedroom photo with blue walls and no fireplace
 Legal Eagle Contractors
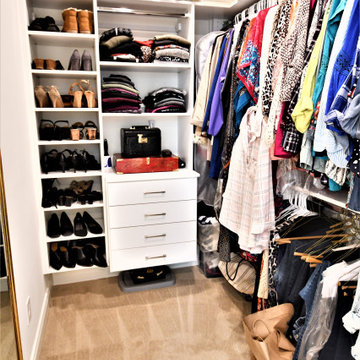
Custom closet design allows for optimal space management and organization.
Inspiration for a contemporary closet remodel in Houston
Inspiration for a contemporary closet remodel in Houston

 Pacific Coast Cabinetry
Beautiful traditional home office in Cherry. Cabinetry is stained a custom dark walnut with additional glaze for depth. One wall is lower to allow for large picture window. Full wall to wall cabinetry has mega storage capacity with 6 legal size file drawers, adjustable shelving and two tambours to hide clutter. Pull out for large printer and another space for shredder to be out of the way. Custom cherry desk with hourglass legs.
 Pacific Coast Cabinetry
Beautiful traditional home office in Cherry. Cabinetry is stained a custom dark walnut with additional glaze for depth. One wall is lower to allow for large picture window. Full wall to wall cabinetry has mega storage capacity with 6 legal size file drawers, adjustable shelving and two tambours to hide clutter. Pull out for large printer and another space for shredder to be out of the way. Custom cherry desk with hourglass legs.
 Legal Eagle Contractors
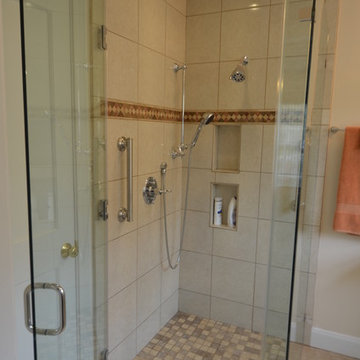
This curbless, walk-in shower allows the user and a caregiver to enter free of any obstacles. The grab bar offers stability, and the handheld shower on a slider bar can be set at any height desired. Built-in shampoo niches are situated for access either sitting or standing. Non-slip tile has been used on both the shower and bathroom floors. Photo: Dan Bawden.
 Legal Eagle Contractors
This sweet shower design is more than it seems, the shower houses a steam shower unit and digital wireless control panel. The control screen doubles as a thermostatic valve as well as an entertainment center, allowing for the user to listen to music or view movies from the comfort of the shower.
10