
Search results for "Legally allowed" in Home Design Ideas

 Legal Eagle Contractors
Notice the end panel detailing on the Shaker-style, custom cabinets. A legrand electrical outlet (three-prong) that pops out with light pressure can be seen at the end of the peninsula - its' finish is consistent with other surfaces and fixtures. The outlet's location allows users of any height and ability to access it, which equates with proper universal design. Photo: Dan Bawden.

 Environs Residential
Joel Mott--imotophoto
Inspiration for a transitional freestanding desk dark wood floor and brown floor study room remodel in Atlanta with gray walls
Inspiration for a transitional freestanding desk dark wood floor and brown floor study room remodel in Atlanta with gray walls
 Legal Eagle Contractors
This shower packs a lot of punch for its compact size, functionally and aesthetically. The homeowners opted to place grab bars in the shower now, with aging in place in mind. The bench is placed strategically to allow full use of the hand-held shower head when off of its slide bar. Design: Lerond Design Studios. Photo: Dan Bawden.
Find the right local pro for your project
 Legal Eagle Contractors
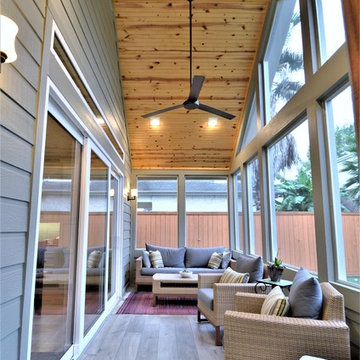
High pitched ceiling features warm hardwood planks, recessed lighting and stream line ceiling fan. Large sliding windows, transom windows and screened in windows allow for light and air.
Dan Bawden



 Nar Design Group
This client grew up in this 1950’s family home and has now become owner in his adult life. Designing and remodeling this childhood home that the client was very bonded and familiar with was a tall order. This modern twist of original mid-century style combined with an eclectic fusion of modern day materials and concepts fills the room with a powerful presence while maintaining its clean lined austerity and elegance. The kitchen was part of a grander complete home re-design and remodel.
A modern version of a mid-century His and Hers grand master bathroom was created to include all the amenities and nothing left behind! This bathroom has so much noticeable and hidden “POW” that commands its peaceful spa feeling with a lot of attitude. Maintaining ultra-clean lines yet delivering ample design interest at every detail, This bathroom is eclectically a one of a kind luxury statement.
The concept in the laundry room was to create a simple, easy to use and clean space with ample storage and a place removed from the central part of the home to house the necessity of the cats and their litter box needs. There was no need for glamour in the laundry room yet we were able to create a simple highly utilitarian space.
If there is one room in the home that requires frequent visitors to thoroughly enjoy with a huge element of surprise, it’s the powder room! This is a room where you know that eventually, every guest will visit. Knowing this, we created a bold statement with layers of intrigue that would leave ample room for fun conversation with your guests upon their prolonged exit. We kept the lights dim here for that intriguing experience of crafted elegance and created ambiance. The walls of peeling metallic rust are the welcoming gesture to a powder room experience of defiance and elegant mystical complexity.
It's a lucky house guest indeed who gets to stay in this newly remodeled home. This on-suite bathroom allows them their own space and privacy. Both Bedroom and Bathroom offer plenty of storage for an extended stay. Rift White Oak cabinets and sleek Silestone counters make a lovely combination in the bathroom while the bedroom showcases textured white cabinets with a dark walnut wrap.
Photo credit: Fred Donham of PhotographerLink

 The Closet Doctor
One homeowner of a particular model home in the Sun City Roseville development that came with a rather large space for a laundry room, was faced with this dilemma recently. After relocating her washer and dryer into the garage and setting up a make shift office of her own in the laundry room, the homeowner realized that, although she succeeded in turning the space into a somewhat functional work area, it just wasn’t up to par for all of her wants and needs. Hoping to come up some new small home office ideas that would squeeze all of her needs into the tiny space, she decided to seek help from a home organization specialist and sat down with The Closet Doctor. There were several requirements and obstacles that made the development of an office design which satisfied the homeowner particularly difficult. One was the need for two workstations which would have enough desk space for each person to sit comfortably and not be on top of each other. Another obstacle was the new design had to work around a cut-out in the corner of the wall, which contained built-in shelves for the components of a nearby entertainment center. Finally, the designer also had to be sure to incorporate “lots of legal sized filing drawers” into its new design.
The Closet Doctor went to work and was able to design a solution that, not only met all of the homeowner’s needs, but was attractive, and within her budget. The new built-in design included two work areas that were spacious and each with its own overhead cabinet, storage drawer, and single letter size file drawer for active projects. In between the two overhead cabinets, additional open shelving allowed for display items as well as space for a small TV in the center. Extra storage and organization space was also put behind doors for a clean and neat look. In addition, in order to maintain as much space as possible, the cabinets on the end and left side wall were made just deep enough to fit legal size lateral file drawers. Finally, the built in component shelves were left open in the corner for easy access, with the desk top passing in front of the space at the same height as one of the shelves, which gave the corner a neat and organized appearance as well. To top it off, low energy under cabinet LED lights with a dimmer switch were installed in order to illuminate the work area.
The Client loved the result of her home improvement project, in both the look and functionality of the new design compared to the “temporary setup” she had in place before. With the additional storage space and organization that the new built in office unit provided, the satisfied homeowner was able to achieve the clean and organized look as well as optimum functionality that she preferred.


 Legal Eagle Contractors
A large flat screen TV and surround sound allow owners and quests to enjoy the ballgame while cooking on the large grille. A space to enjoy all year round! There is even an Instahot fixture for their convenience. Photo: Dan Bawden.
 Legal Eagle Contractors
Generous aisles allow for entertaining of large groups of guests, while the chef is endeavoring to have everything hot at the same time! The warming drawer under the microwave aids in this, as well as double wall ovens and a commercial frig/freezer combo. Formerly a butler's pantry, the hallway down the middle sports wine storage and a chiller. Photo: Dan Bawden.
 Legal Eagle Contractors
As you approach the granite counter and patterned back splash, a variety of darker jewel tones beckon you to come for closer inspection. Subway tile forms pinwheels with colors from the stone like gray-lilac rooted in the centers. Under-cabinet lighting and outlets prevent cluttered work spaces. The gas cook top is designed to allow for drawer space directly underneath, a boon for frequent chefs! Design: Laura Lerond. Photo: Dan Bawden.
 Legal Eagle Contractors
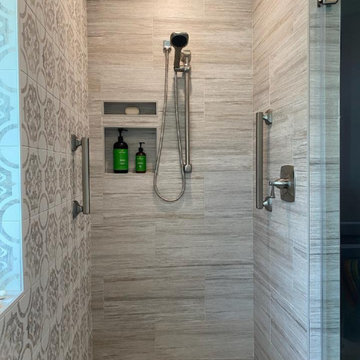
This shower floor is tiled in small pebble stone. The small stones allow for maximum grout lines which increase grip and foothold. The walls have grab bars on all three sides, as the sidebar for the handheld showerhead also doubles as a grab bar. The shower niche is perfectly placed at comfort height. All of the shower walls are tiles in nonslip porcelain tile.
 Legal Eagle Contractors
This open concept kitchen allows for a cohesive living and dining space. the custom built workstation designated a family friendly office space.
Dan Bawden
 Legal Eagle Contractors
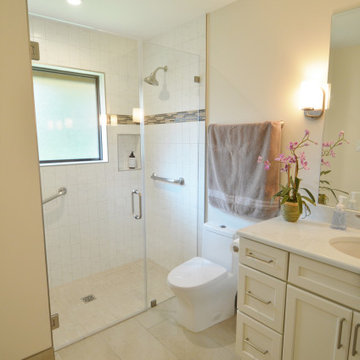
This Master Bathroom feels light and open. The all-glass panel shower helps make the room appear more spacious. The curbless shower allows for easy access into and out of the shower, perfect for aging in place.


 AZL interiors
Tub/shower combo - mid-sized transitional 3/4 black tile and terra-cotta tile gray floor, limestone floor and double-sink tub/shower combo idea in Chicago with gray cabinets, white walls, an undermount sink, white countertops, shaker cabinets, a two-piece toilet, quartz countertops and a built-in vanity

 Bizdesigns
Home office library - mid-sized traditional freestanding desk medium tone wood floor and brown floor home office library idea in New York with brown walls
 Legal Eagle Contractors
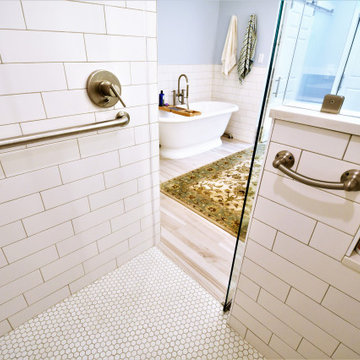
The walk-in shower is completely curbless. It includes a grab bar at the point of entry as well as the showers' hand controls. This allows any user with mobility issues to safely turn on the shower and adjust the temperature before assisting themselves in using the grab bar.
 Legal Eagle Contractors
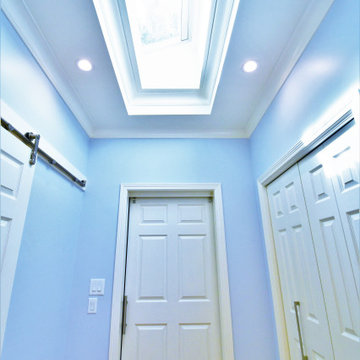
A remote-controlled automatic skylight brightens up this bathroom space. As we age, we need up to 60% more lighting. This natural light option allows for that additional lighting while making the room look and feel beautiful.
 Legal Eagle Contractors
Custom shaker style cabinets allow for ample storage. Sleek stainless steel appliances compliment this contemporary style home. Leathered granite countertops with glass tile backsplash add texture and visual interest.
Dan Bawden
11