
Search results for "Legally inside" in Home Design Ideas

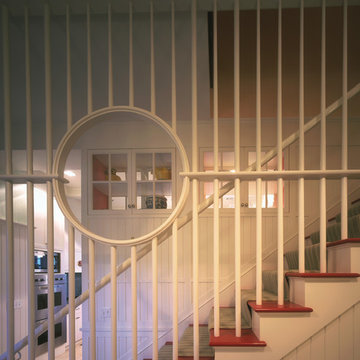
 Yunker Associates Architecture
Photo: Peter Bastianni-Kerze
Inspiration for a coastal staircase remodel in Minneapolis
Inspiration for a coastal staircase remodel in Minneapolis
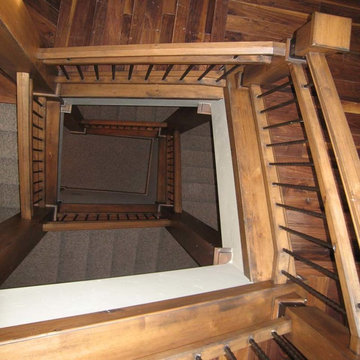
 Titan Stairs, Utah!
Titan Architectural Products, LLC dba Titan Stairs of Utah
Example of a large classic wooden u-shaped staircase design in Salt Lake City with wooden risers
Example of a large classic wooden u-shaped staircase design in Salt Lake City with wooden risers
Find the right local pro for your project


 Hall Design Build
Example of a mid-sized master blue tile and ceramic tile porcelain tile, gray floor and single-sink alcove bathtub design in Atlanta with recessed-panel cabinets, white cabinets, a two-piece toilet, white walls, an undermount sink, quartz countertops, multicolored countertops, a niche and a built-in vanity

 My Door Company
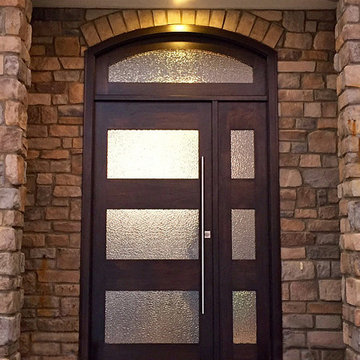
This African mahogany door has a clean contemporary look with the stacked glass style for both the door and sidelight. An arched transom completes the unit. Flemish glass provides soft light and textural interest while providing privacy, and the sleek stainless steel handle complements the overall design.


 Eisenmann Architecture
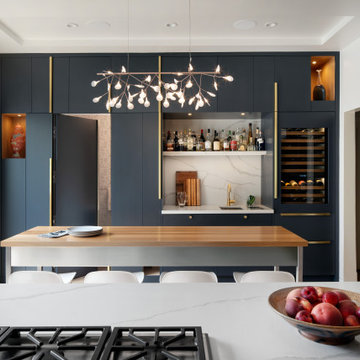
An artist and a Burning Man aficionado asked for a creative update to their kitchen and powder room. They were excited to be living in their San Francisco Victorian, but being creative, they were driven to add their own taste to their beautiful home.
The kitchen, located at the back of the house, was connected to the garden with an elevated deck and to the dining room via the original Victorian double pocket doors. Important goals included weaving a powder room into the open floor plan while still maintaining privacy and providing designated kitchen workstations to match their lifestyle. These included a workbench for their son, a drop zone with a phone charging station, and a wet bar with a glass rinser for the husband.
Deep grey cabinets stretch across either side of the room to minimize the glare from the south-facing windows and accentuate the height of the room. Rhythmic lines routed into the doors and brass pulls, which almost appear to slide up and down, add further to the sense of verticality. Open oak cubbies showcase the family’s pottery and sculpture, adding contrast and depth to the coolness of the grey door panels. Two islands fill the central space, one of stainless steel with an oak topper and the other oak with a quartz counter. These provide functional stations while continuing to play with the kitchen’s warm and cool theme.
Cleverly hidden behind a kitchen cabinet door is the powder room covered in cat motif wallpaper. The reason? The kitty litter boxes are concealed inside the custom vanity. So that the cats couldn’t be locked out of the bathroom, a small wood tunnel accesses the vanity directly from the kitchen. Motion sensor lights and fans allow the cats to do their business without being left in the dark, or leaving behind unwanted smells.
We reorganized the basement to include a new legal bedroom and steam bathroom for a visiting grandfather. The steam room, designed for minimal size, is a shower room with a toilet and sink. An integrated shower bench is graphically tiled for visibility in the steam. The bedroom opens up to the rear garden for easy access to the hot tub and a new outdoor shower.


 Amuneal Manufacturing Corp.
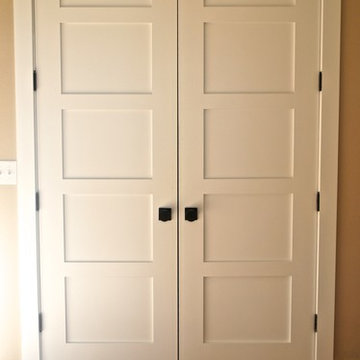
This version of Amuneal’s Collector’s Shelving Unit features solid machined brass fittings and posts with a wire mesh surround in a warm brass finish. The unit mounts to the wall to support a series of easily adjustable glass shelves. All of our Collector’s Shelving Units are fabricated in Amuneal’s Philadelphia-based furniture studio and can be customized as required for residential and commercial spaces.



 Copper Creek Homes
Mid-sized elegant kids' beige tile and porcelain tile ceramic tile alcove bathtub photo with an undermount sink, shaker cabinets, dark wood cabinets, granite countertops, a two-piece toilet and beige walls

 User
UserStairs in honed Pietra d'Avola and wall in Raw texture from Salvatori
Pepe Fotografia
Staircase - contemporary staircase idea in Turin
Staircase - contemporary staircase idea in Turin





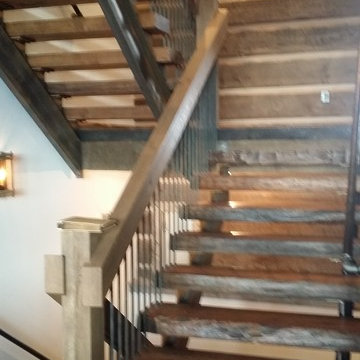
 Haley Custom Homes
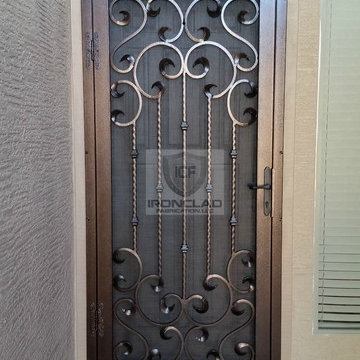
log cabin inspired custom stair case.
Inspiration for a rustic staircase remodel in Denver
Inspiration for a rustic staircase remodel in Denver
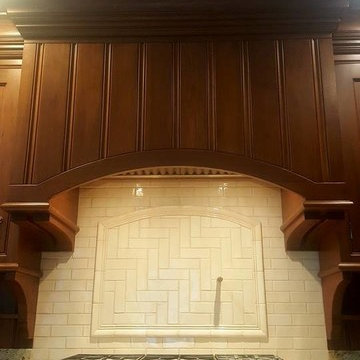
 Modern Room Remodels
Handmade Tile: Horus Art Ceramiche - Broadway Evolution Collection - 2x6 Crema - Subway offset pattern with an arch mural & 90° Herringbone field
Example of a small classic u-shaped dark wood floor enclosed kitchen design in Newark with an undermount sink, shaker cabinets, brown cabinets, granite countertops, beige backsplash, ceramic backsplash, stainless steel appliances and an island
Example of a small classic u-shaped dark wood floor enclosed kitchen design in Newark with an undermount sink, shaker cabinets, brown cabinets, granite countertops, beige backsplash, ceramic backsplash, stainless steel appliances and an island

Sponsored
Sunbury, OH

J.Holderby - Renovations
Franklin County's Leading General Contractors - 2X Best of Houzz!
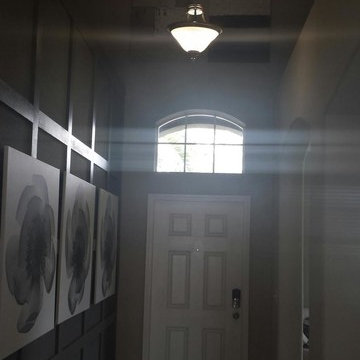
 American Painters Inc.
Another job well done by Bill S. Check out this trim work Bill did on an interior in Brandon, FL. Came out Fantastic. Awesome job guys!!!
Front door - mid-sized transitional brown floor front door idea in Tampa with gray walls and a white front door
Front door - mid-sized transitional brown floor front door idea in Tampa with gray walls and a white front door

 ResCom Designs
This patterned roller shade provides privacy, style and light control on this patio door in Etobicoke.
Example of a mid-sized minimalist single-wall medium tone wood floor eat-in kitchen design in Toronto
Example of a mid-sized minimalist single-wall medium tone wood floor eat-in kitchen design in Toronto


10