
Search results for "Legally inside" in Home Design Ideas
 Michel Architects
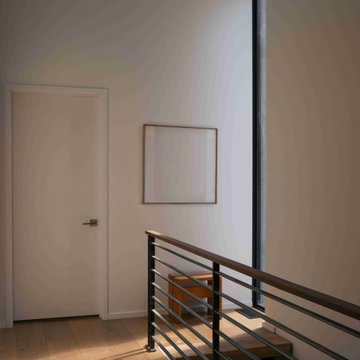
Second floor landing, photography by Austin Leis
Hallway - modern hallway idea in Los Angeles
Hallway - modern hallway idea in Los Angeles


 Cortese Construction Services Corp.
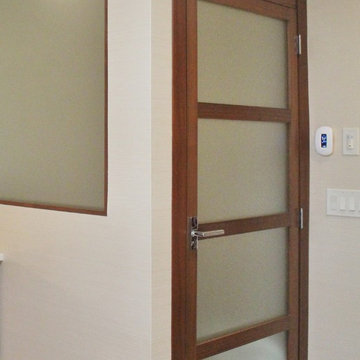
Example of a mid-sized transitional carpeted l-shaped staircase design in New York with carpeted risers
Find the right local pro for your project
 Charmed Playhouses
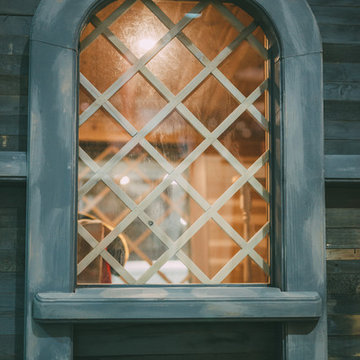
Custom designed pirate ship children's playhouse. Solid wood construction, complete with second level slide.
Rustic wood exterior home idea in Calgary
Rustic wood exterior home idea in Calgary
 Venetian Stairs
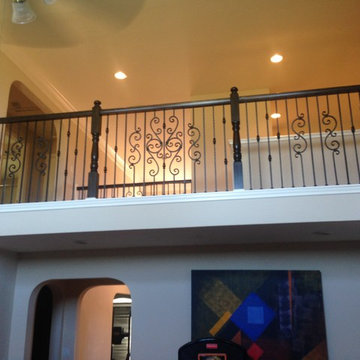
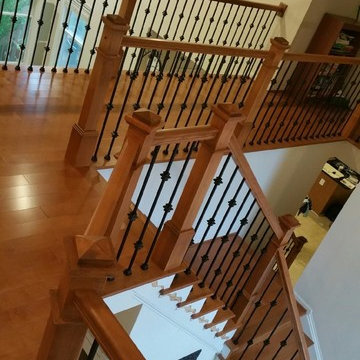
At the Ferguson home we did a full stair remodel. Much of the existing stairs were removed to make way for new oak treads, our Pescheria pattern of wrought iron balusters in our Midnight Bronze powder coated finish, and refinished newels and handrails. The transformation took a mundane stairway to a whole new level.

 ROAM Architecture
This existing home was originally built circa 1919, and was ready for a major renovation. As was characteristic of the period in which the home was built, the existing spaces were small and closed in. The design concept included removing walls on first floor for a thoroughly updated and open living / dining / kitchen space, as well as creating a new first floor powder room and entry. Great care was taken to preserve and embrace original period details, including the wood doors and hardware (which were all refinished and reused), the existing stairs (also refinished), and an existing brick pier was exposed to restore some of the home’s inherent charm. The existing wood flooring was also refinished to retain the original details and character.
This photo highlights the home's original turned wood newel post, which was refinished as part of the renovation.
Photo Credit: Steve Dolinsky





 MULHOLLAND BRAND
You'll feel safe and secure when your home is surrounded by fencing. This aluminum project is called the HiTech 45. The horizontal fence rails are placed at 45 degree angles to add privacy while allowing air flow.

 Simmons and Company
Full height stone walls with side wall drain,
Tom Simmons
Trendy bathroom photo in Santa Barbara
Trendy bathroom photo in Santa Barbara
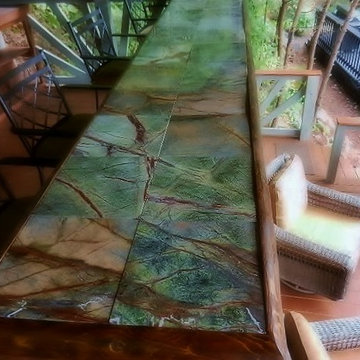

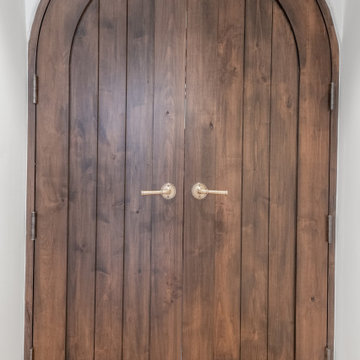




 Robert A Civiletti Hardwood Floors, LLC
Staircase - mid-sized traditional wooden curved staircase idea in Newark with wooden risers


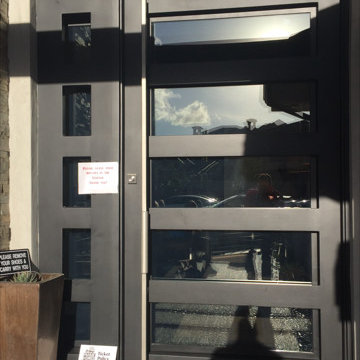
 The Iron Door Store
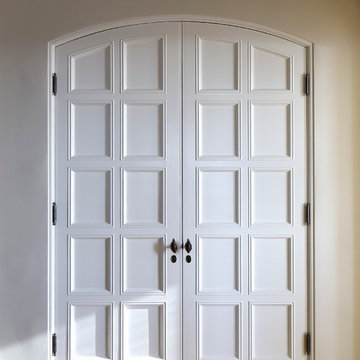
Oh this is the one. Massive single. 5 foot x 9 foot door panel with a killer sidelight. I love Parade of Homes in Utah especially the St George one. The doors get crazy with the crazy homes. I recommend this for a great few days of entertainment.
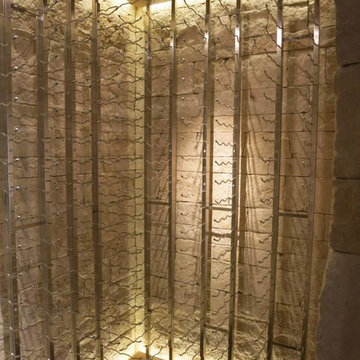

 Rasmussen Construction
Architect: Gast Architects
Photos by: Susan Fisher Plotner/FISHER PHOTOGRAPHY
Hallway - traditional hallway idea in San Francisco
Hallway - traditional hallway idea in San Francisco
 K&K Hardwood Floor, Inc
Custom work on staircase and railings.
Inspiration for a small timeless wooden l-shaped wood railing staircase remodel in DC Metro with wooden risers
Inspiration for a small timeless wooden l-shaped wood railing staircase remodel in DC Metro with wooden risers

Sponsored
Sunbury, OH

J.Holderby - Renovations
Franklin County's Leading General Contractors - 2X Best of Houzz!
 Metroarea Architetti
Marco Ravo
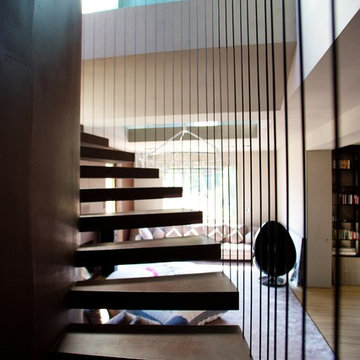
Mid-sized trendy metal curved staircase photo in Bologna with metal risers
Mid-sized trendy metal curved staircase photo in Bologna with metal risers


 Wahoo Walls
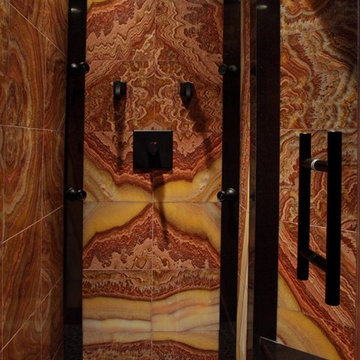
Finishing and trimming wall panels to cover seams.
Example of a classic basement design in Detroit
Example of a classic basement design in Detroit
15