
Search results for "Legally inside" in Home Design Ideas

 Flavin Architects
This new modern house is located in a meadow in Lenox MA. The house is designed as a series of linked pavilions to connect the house to the nature and to provide the maximum daylight in each room. The center focus of the home is the largest pavilion containing the living/dining/kitchen, with the guest pavilion to the south and the master bedroom and screen porch pavilions to the west. While the roof line appears flat from the exterior, the roofs of each pavilion have a pronounced slope inward and to the north, a sort of funnel shape. This design allows rain water to channel via a scupper to cisterns located on the north side of the house. Steel beams, Douglas fir rafters and purlins are exposed in the living/dining/kitchen pavilion.
Photo by: Nat Rea Photography
 Fusch Architects, Inc.

Private Residence - Mediterranean
Tuscan backyard rectangular and concrete paver hot tub photo in Dallas
Tuscan backyard rectangular and concrete paver hot tub photo in Dallas
Find the right local pro for your project
 Vision Design

Example of a small minimalist galley linoleum floor eat-in kitchen design in San Francisco with an undermount sink, flat-panel cabinets, light wood cabinets, quartz countertops, gray backsplash and no island

 Ky-Kan Coatings
Concrete can be made to look like any substance. Tile, stone, wood, brick, etc. With unlimited color options, Ky-Kan Coatings can transform any room in your home or business using lightweight, beautiful concrete.
 Legal Eagle Contractors
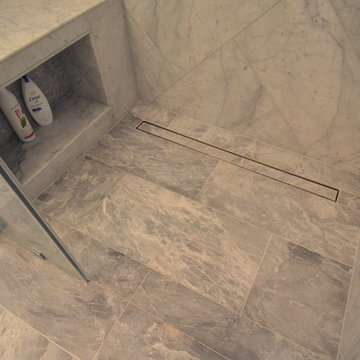
This curbless shower with linear drain has a secret shampoo niche tucked inside the marble bench, offering a clutter-free appearance. Design: Laura Lerond. Photo: Dan Bawden.
 Legal Eagle Contractors
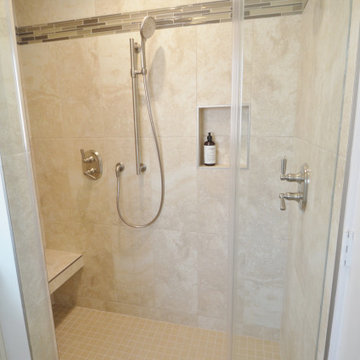
The guest bathroom also includes a large curbless, walk-in shower. The hand controls are located on the inside wall so that the user may turn the water on and let it warm up without getting wet! When seated on the floating bench, the user may use the hand control to their left to use the hand shower. The hand shower is situated on a slide bar that allows for it to be used in a fixed position, or manually by a standing or seated user.

Sponsored
Sunbury, OH

J.Holderby - Renovations
Franklin County's Leading General Contractors - 2X Best of Houzz!

 Kestrel Shutters & Doors
These traditional closet doors feature smaller, fixed louvers in the top and colonial raised panels in the bottom and are custom sized to fit your openings.
To receive a quote on our Fixed Louver over Raised Panel doors follow the "Visit Store" link: below.
 Legal Eagle Contractors
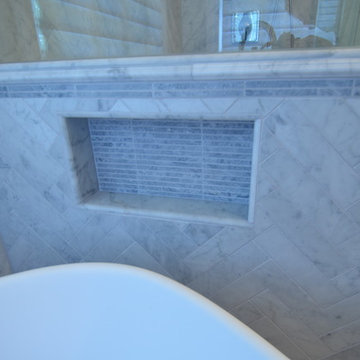
A close-up reveals that the inside backs of the shampoo niches are tiled with the matching darker liner used in the border; in this case, accessible by the tub user. Design: Laura Lerond. Photo: Dan Bawden.
 DHD Architecture and Interior Design
Ariadna Bufi

Example of a large urban formal dark wood floor living room design in New York with white walls
Example of a large urban formal dark wood floor living room design in New York with white walls
 Legal Eagle Contractors

This stunning natural stone backsplash becomes a focal point over the gas cooktop. Additional ribbon lighting was installed up inside the vent hood to augment other available light. Photo: Dan Bawden.

 transFORM Home
This custom home office features charcoal and high gloss white with vanilla backing, designed to save space and complement your working style. Eye-catching brushed nickel handles are accented with leather for added color and style. Interior and under cabinet LED lighting provide greater visibility while working. Top shelves have open and closed shelving that provides space to decorate your office with home décor and plenty of room to store your favorite reads. The large stained maple countertop has tons of room to keep everything you need with in arms reach. Electronics are kept neat and tidy with a concealed wire management system. Our custom workspaces are designed with plenty of sturdy drawer space. Side to side file drawers fit letters and legal folders. Full extension glides make it easy to access all of your files and supplies. A transFORM home office is your place to stay focused and organized.

 Zia Construction LLC
Inspiration for a mid-sized transitional backyard deck remodel in Seattle with no cover



 Visual Spaces Photography
Visual Spaces Photography
Inspiration for a mediterranean terra-cotta tile front door remodel in Los Angeles with a medium wood front door
Inspiration for a mediterranean terra-cotta tile front door remodel in Los Angeles with a medium wood front door
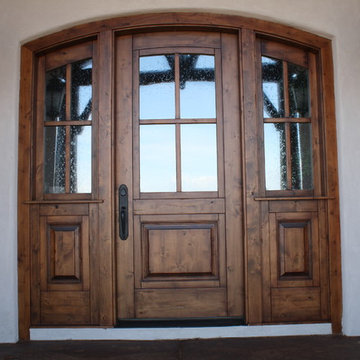
 Castlewood Doors & Millwork
Hand made exterior custom door.
Front door - large modern front door idea in Denver with white walls and a dark wood front door
Front door - large modern front door idea in Denver with white walls and a dark wood front door

 Billiard Factory
This game room features multiple interactive screens with leather seating so the family is comfortable while spending quality time.
Large trendy enclosed medium tone wood floor game room photo in Houston with white walls, no fireplace and a media wall
Large trendy enclosed medium tone wood floor game room photo in Houston with white walls, no fireplace and a media wall

 DK Homes
Modern Farmhouse designed for entertainment and gatherings. French doors leading into the main part of the home and trim details everywhere. Shiplap, board and batten, tray ceiling details, custom barrel tables are all part of this modern farmhouse design.
Half bath with a custom vanity. Clean modern windows. Living room has a fireplace with custom cabinets and custom barn beam mantel with ship lap above. The Master Bath has a beautiful tub for soaking and a spacious walk in shower. Front entry has a beautiful custom ceiling treatment.

Sponsored
Delaware, OH

Buckeye Basements, Inc.
Central Ohio's Basement Finishing ExpertsBest Of Houzz '13-'21
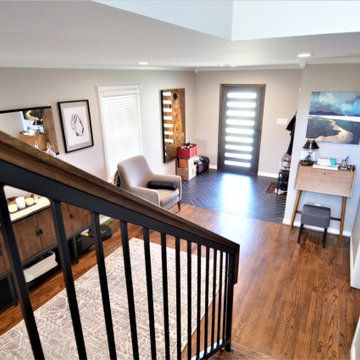 Legal Eagle Contractors
From inside the home, we can see the new location of the front door. Black porcelain tile installed in a herringbone pattern creates the perfect transition from the entry to the main part of the home. this view is looking downstairs from the Mono string stairs that lead up to the new addition.
 Legal Eagle Contractors
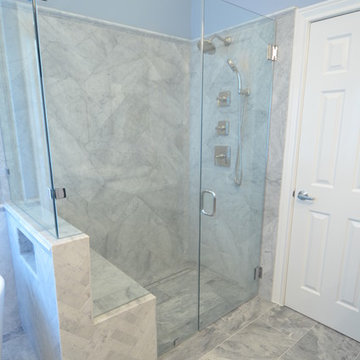
This curbless shower floor is sloped back toward the linear drain barely visible as a tiled-in model. The bench serves triple duty as a resting place, a part of the tub surround, and incorporates another shampoo niche for the shower inside (see other picture). The herringbone pattern is repeated on a larger scale for unity in the design. Design: Laura Lerond. Photo: Dan Bawden.
 Visilift Elevators
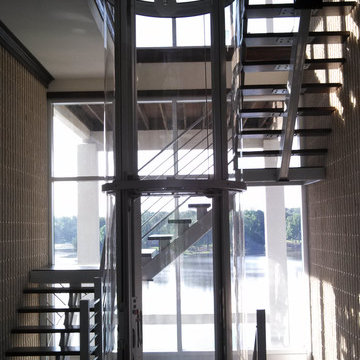
The clear acrylic panels that encompass the Visilift™ Round elevators offer an unobstructed view of your home or from your home.
Inspiration for a contemporary staircase remodel in Denver
Inspiration for a contemporary staircase remodel in Denver
2