
Search results for "Legislating" in Home Design Ideas

 BRNS Design

Mid-sized transitional freestanding desk medium tone wood floor, brown floor, vaulted ceiling and wall paneling study room photo in Dallas with green walls, a standard fireplace and a stone fireplace
 Flynn Battaglia Architects
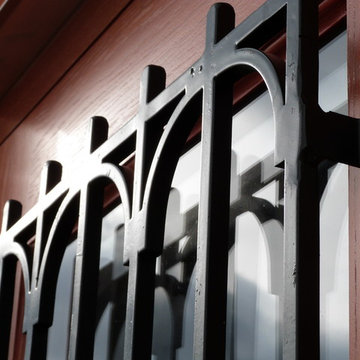
Restored doors and transom over entryway. Custom security grills were designed to match the overall building design.
Find the right local pro for your project





 David Lyles Decorative Painting
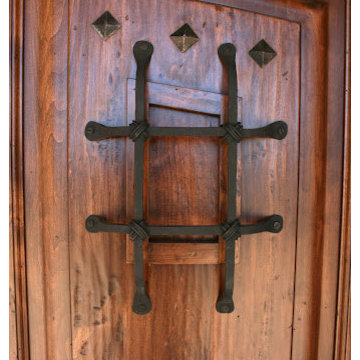
Close-up of the faux walnut-each piece individuated, each joint carefully drawn, all to satisfy the expectations of your subconscious mind!
Example of a cottage home office design in Dallas
Example of a cottage home office design in Dallas




 INTEGRITY DESIGN, LLC
Example of a large mountain style kitchen design in Las Vegas with marble backsplash, stainless steel appliances and an island



 Wood-Mode Fine Custom Cabinetry
Hallmark II Raised Square door, shown in Lace finish on maple
Kitchen - kitchen idea with white cabinets
Kitchen - kitchen idea with white cabinets




 Natural Stone Institute
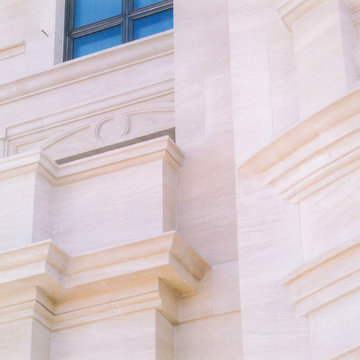
Columbia Stone designed and installed the 23,000 square feet of French limestone cladding that was utilized on the exterior of a private residence in San Francisco, CA. The project included 2" thick typical cladding with 2 3/4" thick bands to create a reveal, as well as, carved columns, carved balustrades, carved cornices, carved window surrounds, cubic parapet caps, and carved chimney enclosures. The project provided several serious challenges including water control, waterproofing, and the fact that the location was very tight. The site only allowed for 10 feet of clearance on each side of the building and a 2-4 story elevation difference from front to back. Due to the soft nature of French limestone, extreme care hat to be taken in handling the stone. The selection and inspection of the material was a full-time job for Columbia's inspector in France, who reviewed each of the approximately 6,000 pieces prior to shipping. From start to finish, this beautiful residence took 5 years to complete.

 Reader & Swartz Architects, P.C.
Bark siding
Photography by Nathan Webb, AIA
Inspiration for a mid-sized modern brown two-story wood exterior home remodel in DC Metro
Inspiration for a mid-sized modern brown two-story wood exterior home remodel in DC Metro



 Kole Made Design/Build
Eat-in kitchen - mid-sized rustic galley porcelain tile and gray floor eat-in kitchen idea in Philadelphia with a farmhouse sink, flat-panel cabinets, dark wood cabinets, wood countertops, white backsplash, subway tile backsplash and stainless steel appliances


 J. Allen Designs
This luxurious retreat located on a hillside with extreme elevation change. This project features Pavestone retaining walls and decks, cast stone coping, tile interior finish, sun ledges, and vanishing edge fountain feature

 Michael Humphrey/Humphrey Construction Company
Example of a transitional home design design in Boston
13