
Search results for "Legislating" in Home Design Ideas




Find the right local pro for your project

 Thomas Flanagan Stained Glass
Rebecca Rice
Large ornate front door photo in Boston with a dark wood front door
Large ornate front door photo in Boston with a dark wood front door





 Taproot Garden Design
Patrick & Topaze McCaffery - Taproot Garden Design
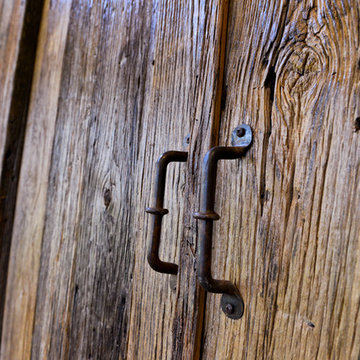
"Rusted Windmill"
Photo of a farmhouse full sun front yard landscaping in San Francisco for spring.
Photo of a farmhouse full sun front yard landscaping in San Francisco for spring.
 Hurst Design Build Remodel
Rising Star Design -
Example of a transitional bedroom design in Cleveland
Example of a transitional bedroom design in Cleveland


 User
UserExisting wood banister removed, treads restored, and new modern and open steel and wire banister.
Example of a small transitional wooden straight open and mixed material railing staircase design in Albuquerque
Example of a small transitional wooden straight open and mixed material railing staircase design in Albuquerque



 First Choice Home Builders
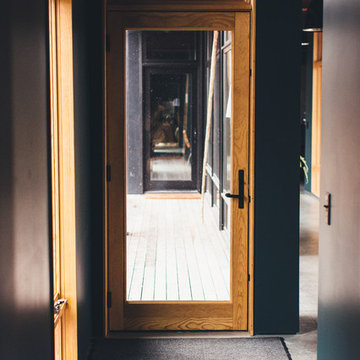
The owners of this new contemporary farmhouse opted to feature the same fiber cement siding used on the exterior of the home, in their foyer leading into the Great Room.
The Georgia Plan by First Choice Home Builders, features a bedroom and the owner's suite on the main floor, with two bedrooms and a bonus room upstairs. This home was customized by the homeowners during the building process and the finished product is a stunning contemporary farmhouse look.

 McC | Architecture pllc
Cabinet hardware detail
Susan FIsher Photography
Black Diamond Contracting Corp.
Renee Byers, Landscape Architect, P.C.
Dale Blumberg Interiors
Inspiration for a large transitional l-shaped limestone floor enclosed kitchen remodel in New York with an integrated sink, flat-panel cabinets, dark wood cabinets, gray backsplash, stone tile backsplash, paneled appliances and an island
Inspiration for a large transitional l-shaped limestone floor enclosed kitchen remodel in New York with an integrated sink, flat-panel cabinets, dark wood cabinets, gray backsplash, stone tile backsplash, paneled appliances and an island
 The Workshops of David T. Smith
12 BARS
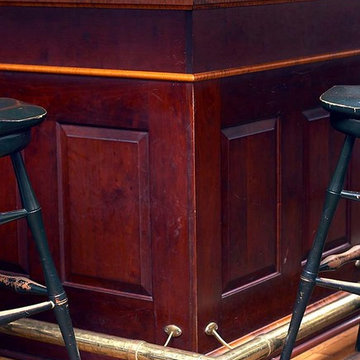
We have done a lot of bars over the years. We have done a few commercial bars, and many home bars.Most of the home bars are simple bars with a 2 level counter top, a frig, ice maker and sink. We have done several large Jail House or Cage bars for period style houses.
The term "Bar" came from the cage bars that were used in Taverns in the 18th century to serve and store the rum, beer or grog. The cage would go up during business and down and locked at night to secure the rum from the patrons who would be sleeping on the floor.
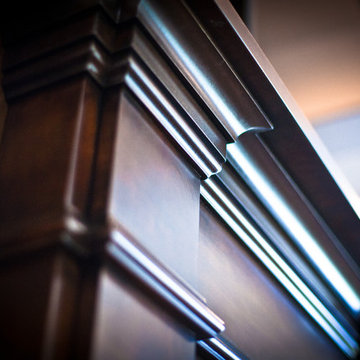
 Deco Design
Photo by Kimball Ungerman
Huge elegant formal and open concept medium tone wood floor family room photo in Salt Lake City with a standard fireplace, a wood fireplace surround and a wall-mounted tv
Huge elegant formal and open concept medium tone wood floor family room photo in Salt Lake City with a standard fireplace, a wood fireplace surround and a wall-mounted tv

 GRIT Co.
Snap Chic Photography
Inspiration for a mid-sized country freestanding desk bamboo floor and brown floor home design remodel in Austin
Inspiration for a mid-sized country freestanding desk bamboo floor and brown floor home design remodel in Austin
 Best Custom Homes, LLC
Heidi Long, Longviews Studios, Inc.
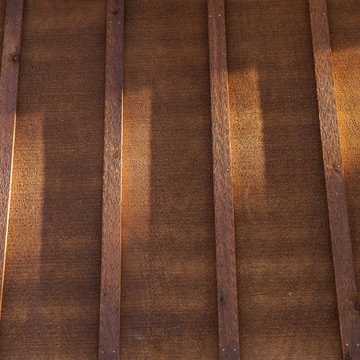
Large mountain style two-story wood exterior home photo in Denver
Large mountain style two-story wood exterior home photo in Denver

22