
Search results for "Legislating" in Home Design Ideas
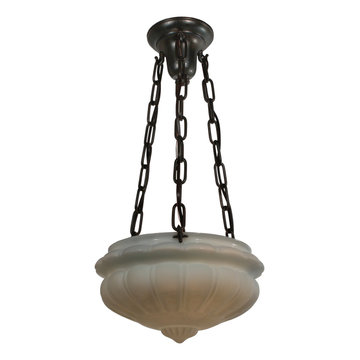
 Preservation Station
A petite antique inverted dome chandelier with opaline shade, marked with a patent date of June 2, 1914. This chandelier begins with an simple canopy, extending down in three chains to support the shade below. Each chain is fastened to the opaline shade with a grooved volute; the shade is ornamented with an understated, gadrooned design crowned with a scalloped band. This light fixture is in very good condition with a minor chip at the top of the shade which does not detract from its beauty (as pictured.) It has been professionally rewired and comes with all the necessary attachments for modern installation. The fixture is approximately 11-3/4" wide, 7-1/4" tall, and 24-1/2" long overall.
NC2297


Find the right local pro for your project
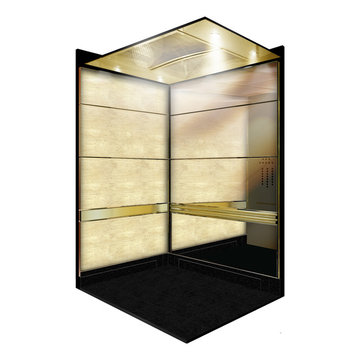
 Elevator Interior Design
Traditional Brass & Travertine Elevator Interior Renovation
(rendering)
-Joshua Nelson
Example of a classic home design design in Toronto
Example of a classic home design design in Toronto
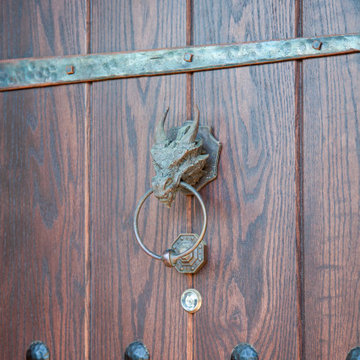
 TreHus Architects+Interior Designers+Builders
Set near Lake of the Isles in Minneapolis’s Kenwood neighborhood, this Tudor-inspired custom home blends medieval character with thoughtful craftsmanship. Exposed timber framing, stained glass, and hand-forged ironwork introduce warmth and story throughout the interior. A two-story library with nature-inspired motifs, a light-filled conservatory, and a centrally placed soapstone stove create gathering spaces that feel both timeless and imaginative. Subtle sustainable strategies, including super-insulated construction and solar orientation, support long-term comfort and efficiency.

 “Expressions” by Jan Guigue
 This cornice is covered in raw silk with black beaded fringe. it is the same color as the walls, which blend with the top down bottom up honeycomb shades. The ceiling is a lighter shade of the cornice and decorated with a wallpaper border, pulling the room together and giving interest and depth to the ceiling.
Photo by j guigue
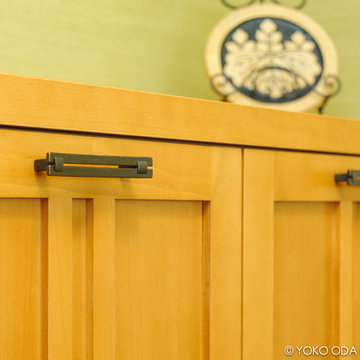
 Yoko Oda Interior Design
The design of this remodel of a small office reflects the owner’s passion for Japanese architecture. Using the existing foot print, we completely customized cabinetry to give the space more functions of an office, and to mimic the look of Tansu - furniture traditionally used in Japan.
Natural wood flooring, soft metallic natural green grass wallpaper in the office further develop the desired Zen aesthetic. A layer of combined natural textures, such as window treatment, wallpaper, cabinetry, and origami patterned fabric, creates a connection to the outdoors from the office window.
Yoko Oda Interior Design LLC, Interior Design, Photo Styling & Photography | www.yokointeriordesign.com
Full-Service Interior Design Remodeling Project
Yoko Oda Interior Design, LLC provides turnkey solutions for residential and commercial remodeling projects, and serves the San Francisco Bay Area including San Francisco, Peninsula, East Bay and the Wine Country.
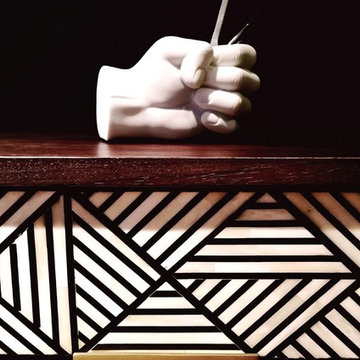
 IN Studio & Co. Interiors
Shari Renee Misturak Contemporary High Rise Condo in downtown Orlando, office pencil holder
Minimalist home office photo in Orlando
Minimalist home office photo in Orlando
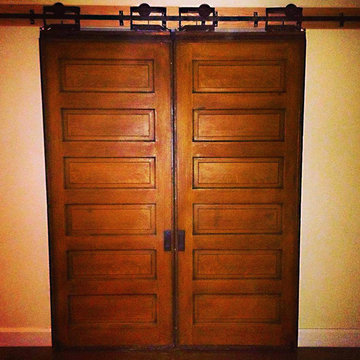

 Anco Builders

A close up view of the crown molding in this walk-in pantry. Photo by Ken Pamatat
Inspiration for a large timeless gender-neutral walk-in closet remodel in New York with raised-panel cabinets
Inspiration for a large timeless gender-neutral walk-in closet remodel in New York with raised-panel cabinets

 Karo Studios
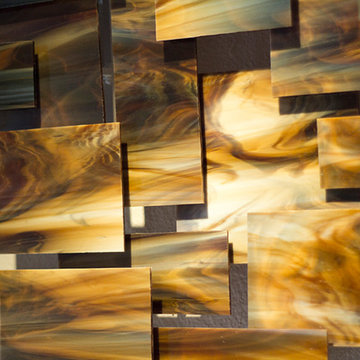
"Cosmos" is an all glass and steel wall sculpture that is made out of 68 pieces of individually hand cut art glass. The steel is prepared and welded with each joint forming the foundation for the precise placement of the glass above it, creating a dynamic yet harmonious composition.

 User

UserFor the office, I went with a simple stripe to elongate the walls and to maintain the masculinity of the doctor's office. Notice the stained glass lamp to incorporate this with the rest of the home.



 Kelly Martin Interiors
Main house guest bathroom.
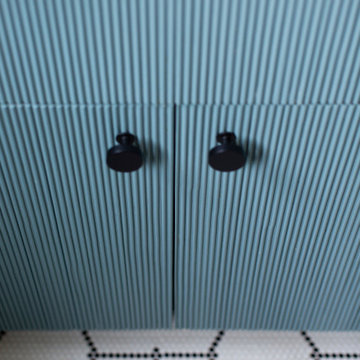
Alcove bathtub - mid-sized transitional master white tile and ceramic tile mosaic tile floor, white floor and single-sink alcove bathtub idea in Los Angeles with shaker cabinets, blue cabinets, white walls, an undermount sink, quartz countertops, white countertops and a built-in vanity
Alcove bathtub - mid-sized transitional master white tile and ceramic tile mosaic tile floor, white floor and single-sink alcove bathtub idea in Los Angeles with shaker cabinets, blue cabinets, white walls, an undermount sink, quartz countertops, white countertops and a built-in vanity



27