
Search results for "Legislating" in Home Design Ideas





Find the right local pro for your project

 Deco Design
Photo by Kimball Ungerman
Example of a huge classic formal and open concept medium tone wood floor family room design in Salt Lake City with a standard fireplace, a wood fireplace surround and a wall-mounted tv
Example of a huge classic formal and open concept medium tone wood floor family room design in Salt Lake City with a standard fireplace, a wood fireplace surround and a wall-mounted tv



 KZ Design, LLC
Designed for the contractor, simple yet interesting combination of glass & porcelain tile. Spacious with lots of storage.
Inspiration for a transitional multicolored tile and glass tile bathroom remodel in New York with medium tone wood cabinets and green walls
Inspiration for a transitional multicolored tile and glass tile bathroom remodel in New York with medium tone wood cabinets and green walls
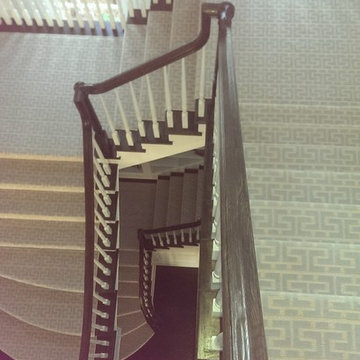



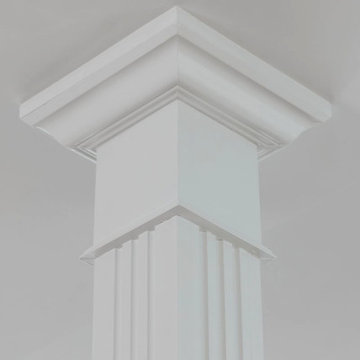
 Scala Design & Construction Services
Large transitional u-shaped light wood floor and wood ceiling great room photo in Minneapolis with a farmhouse sink, shaker cabinets, green cabinets, quartz countertops, white backsplash, ceramic backsplash, white appliances, an island, white countertops, beige walls, a standard fireplace and a wood fireplace surround
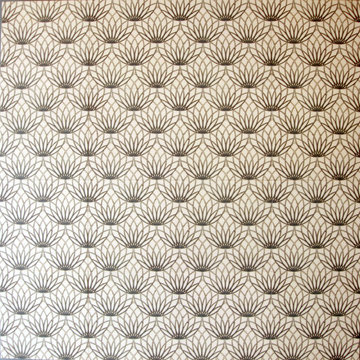


 Color Craftsmen: Fireplace Makeovers
Impressionistic style on walls blend with paintings.
Golden-Photographic.com
Example of a classic foyer design in St Louis with green walls
Example of a classic foyer design in St Louis with green walls



 Ben Gebo Photography
Art Direction, Styling and Photography by Ben Gebo.
Trendy home design photo in Boston
Trendy home design photo in Boston


 Decorative Mouldings
Example of a mid-sized classic enclosed dining room design in San Diego with brown walls

 Empire Restoration and Consulting
Living Rooms by Empire Restoration and Consulting
Huge arts and crafts dark wood floor hallway photo in New York with white walls
Huge arts and crafts dark wood floor hallway photo in New York with white walls


 User
UserEmbark on an Ozarks excursion with a modest 1,300 square-foot design called The Flatlands. It’s a basic human drive to want to surround oneself with beautiful, traditional, or even timeless landscapes like those witnessed in the Ozark region of Missouri and Arkansas. Believe it or not, this secluded and remote landscape edges ever closer to easily achievable reality thanks to innovations in technology never before seen. This design features a large living space, ample master suite, and an efficient kitchen/dining arrangement with adjacent screened porch. In addition, this design incorporates a second-level loft space with clerestory views and a generous wrap-around exterior deck.
Image by REspace Design
44