
Search results for "Legislation" in Home Design Ideas

 Today’s Entry Doors
Classic style entry door with 3/4 lite Saratoga glass design. Installed in Yorba Linda, CA home.
Huge elegant front door photo in Orange County with beige walls and a medium wood front door
Huge elegant front door photo in Orange County with beige walls and a medium wood front door


 Trimcraft of Fort Myers, Inc.
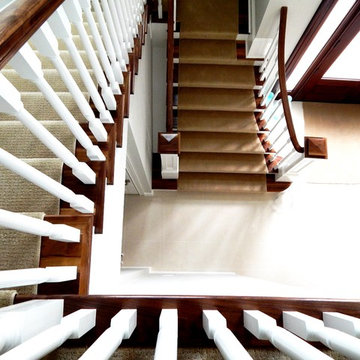
Conventional stair with flared bottom.
Painted wood balusters, red oak hand rail, red oak treads, carpet runner
Staircase - traditional wooden wood railing staircase idea with wooden risers
Staircase - traditional wooden wood railing staircase idea with wooden risers
Find the right local pro for your project
 Martin Grace Interiors
BlueStitchPhotography.com
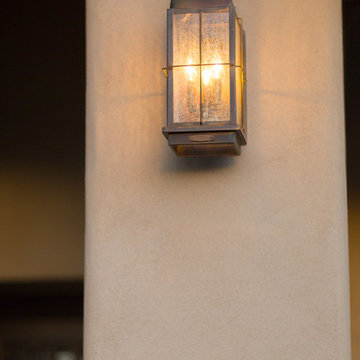
Transitional beige one-story stucco exterior home photo in Phoenix
Transitional beige one-story stucco exterior home photo in Phoenix
 Steve
SteveAlison Watson
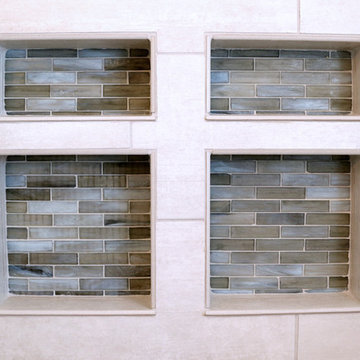
Example of a mid-sized trendy master porcelain tile pebble tile floor alcove shower design with an undermount sink, raised-panel cabinets, white cabinets, quartz countertops and a two-piece toilet
Example of a mid-sized trendy master porcelain tile pebble tile floor alcove shower design with an undermount sink, raised-panel cabinets, white cabinets, quartz countertops and a two-piece toilet

 ROAM Architecture
This existing home was originally built circa 1919, and was ready for a major renovation. As was characteristic of the period in which the home was built, the existing spaces were small and closed in. The design concept included removing walls on first floor for a thoroughly updated and open living / dining / kitchen space, as well as creating a new first floor powder room and entry. Great care was taken to preserve and embrace original period details, including the wood doors and hardware (which were all refinished and reused), the existing stairs (also refinished), and an existing brick pier was exposed to restore some of the home’s inherent charm. The existing wood flooring was also refinished to retain the original details and character.
This photo highlights the home's original turned wood newel post, which was refinished as part of the renovation.
Photo Credit: Steve Dolinsky


 Blue Grouse Wine Cellars
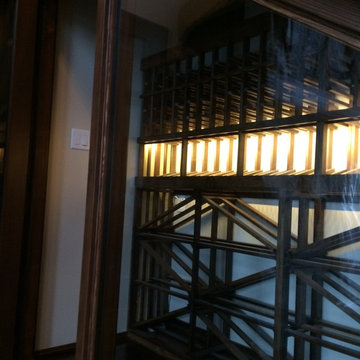
This under stairs wine cellar featured stained and lacquered racking and an insulated glass front wall for maximum visibility of bottles.
Photo Credit: Sebastian Burzynski

 Kaoud Carpet & Rugs
A beautiful hand loomed pure wool carpeting was used on this project. This subtle pattern can be used in a modern or transitional space. The dark hardwood floor relates nicely with the Taupe, White and Grey colors in the carpet. Our fabrication team used a complimentary color in a cotton binding material to complete the sides. Our installer completed this staircase install within a two day time frame. Wool carpet is a great choice for a staircase because it is an easy material to clean, stain resistant and flame retardant.

 Whatadrain.com - Linear Shower Drains
BenjaminDavidPhotography.com
Example of a trendy bathroom design in Detroit
Example of a trendy bathroom design in Detroit







 Archadeck of Charlotte
If you're buying a custom designed deck, you should get a truly custom deck - one that suits your home, your taste and your style. This Waxhaw custom deck by Archadeck does just that. Shaped to perfection and lined with iron rails, it's a truly spectacular deck.
 Luxe Remodel
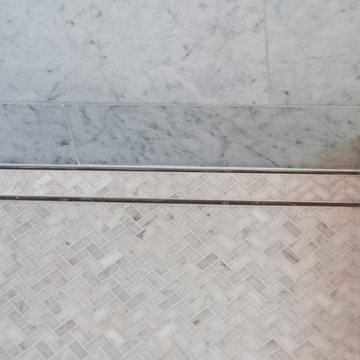
Small transitional 3/4 white tile and marble tile marble floor and multicolored floor alcove shower photo in Los Angeles with gray cabinets, a one-piece toilet, white walls, an integrated sink and marble countertops



 The Rinfret Group
Inspiration for a mid-sized contemporary dark wood floor and brown floor great room remodel in New York with white walls and no fireplace


 My Door Company
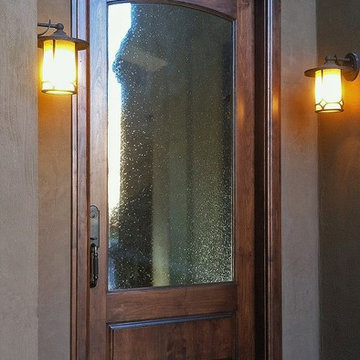
As this new entry door in the Cherry Creek area of Denver shows, there is beauty in simplicity. With an arched top rail, lower raised panel and large expanse of decorative seedy glass, this door proves that less is more.

10