
Search results for "Legislation" in Home Design Ideas



Find the right local pro for your project


 Grunow Construction
Example of a large tuscan l-shaped beige floor open concept kitchen design in San Diego with a farmhouse sink, recessed-panel cabinets, white cabinets, marble countertops, stainless steel appliances, an island and multicolored countertops





 Budget Bath, Inc.
Photos by Jill Hughes
Freestanding bathtub - large traditional kids' white tile and ceramic tile ceramic tile and multicolored floor freestanding bathtub idea in Baltimore with a one-piece toilet, green walls, a pedestal sink and a hinged shower door
Freestanding bathtub - large traditional kids' white tile and ceramic tile ceramic tile and multicolored floor freestanding bathtub idea in Baltimore with a one-piece toilet, green walls, a pedestal sink and a hinged shower door




 Solid & Void
Part of an overall circulation plan for a guest house (hotel) in Monrovia, Liberia.
Inspiration for a large modern two-story and concrete straight staircase remodel with concrete risers
Inspiration for a large modern two-story and concrete straight staircase remodel with concrete risers


 Blank and Cables
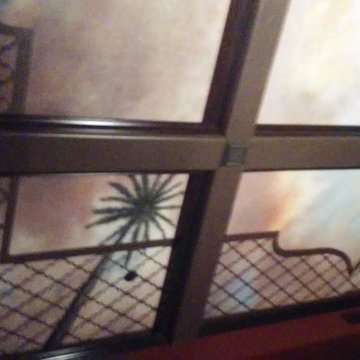
Handcrafted from stainless steel, this reoccurring gridded pattern encompasses the entire grounds of this Los Angeles County home. These uniquely crafted elements, including stairwells, gates, and fencing, are meticulously built with supreme care and attention to detail. Their large and industrious patterning, accompanied with elements of glass, are rigid upon first impression, yet inviting in their regality.




 Wood Anchor
This built-in was a small part of a project that coincided with some modern hand railing and ladders.
We played around with some interesting lines through the design process.
The result was this geometric abstraction design back panel (all built in reclaimed Ash) meant to draw attention to a space that could have been stark.
The objective of this design also needed to be functional.
We incorporated a tiered offset reclaimed Ash shelf unit that allows the light to fall through and tastefully illuminate the records.
The slatted feature below is a cover panel for the lower space housing electronic (i.e. router, external hard drive…).
Its built with 3/4″ reclaimed Ash slats resting in laser cut slots in the steel rails.
The space allocation between each slat allows for air movement for the electronics.
2016 © Ray Chan Photo, All Rights Reserved
 Jennifer Bloch Landscape Architecture
Jennifer Bloch
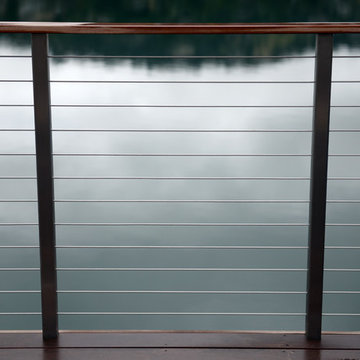
Inspiration for a modern home design remodel in San Francisco
Inspiration for a modern home design remodel in San Francisco
72