
Search results for "Legislators balked" in Home Design Ideas

 Ladd Suydam Contracting, LLC
Ladd Suydam Contracting
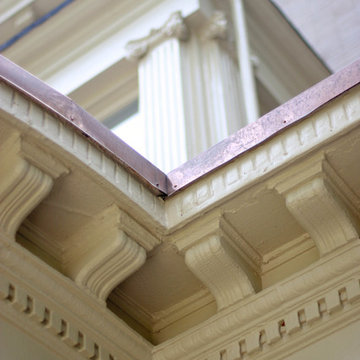
This is an example of a traditional porch design in St Louis.
This is an example of a traditional porch design in St Louis.
 QRS Group
Jake Ruiz, CLC, CKBR
Quality Remodeling Specialists
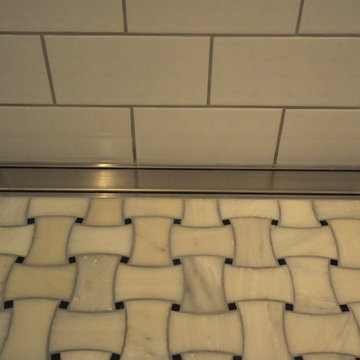
Bathroom - traditional bathroom idea in Milwaukee
Bathroom - traditional bathroom idea in Milwaukee
Find the right local pro for your project

 Pillar Design Group Inc

Inspiration for a mid-sized traditional backyard brick landscaping in San Diego with no cover.
 W. Douglas Gilpin, Jr. FAIA - Architect, PLC
W. Douglas Gilpin, Jr. FAIA
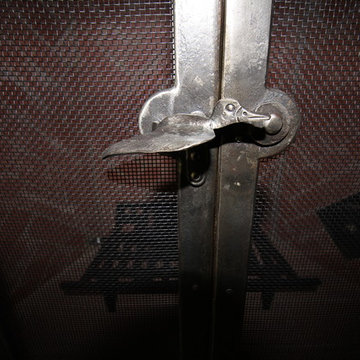
Mid-sized mountain style enclosed living room photo with a standard fireplace and a stone fireplace
Mid-sized mountain style enclosed living room photo with a standard fireplace and a stone fireplace



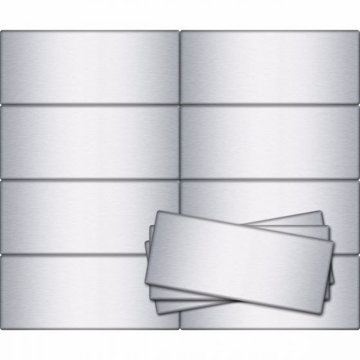
 Stainless Steel Tile
Part of our Southern Girl Stainless Steel Collection, each 2.5″ x 6″ Stainless Steel Subway Tile is handcrafted in our very own workshop right here in the USA. (Actual size: 2.6″ x 6.12″ x 0.25") Each tile sold individually. Tiles can be purchased directly from us at: https://stainlesssteeltile.com/product/2-5x-6-stainless-steel-subway-tile/
Tiles are 1/4" thick and made from heavy-duty thick gauge Stainless Steel with a #4 Brushed Polish. Tiles have fully-formed stainless steel edges.
Quick Shipping and Unlimited Inventory, as we make our own tiles in the USA. Shop StainlessSteelTile.com for this size tile and many more sizes.
From herringbone and vertical patterns to stacked and traditional subway patterns, this metal subway tile has the ability to create many different beautiful Stainless Steel Backsplashes. Also used in showers, outdoor kitchens, fireplaces, accent walls, commercial settings, and more. Not recommended for use on floors.
Quick and EASY INSTALLATION: Cut tiles like any other tile - use a tile wet saw with diamond blade, and for the adhesive, use PL Premium Construction Adhesive Fast Grab, although any common mastic such as thinset will work as well. NO GROUT NEEDED, but if grout is preferred, non-sanded grout may be used.
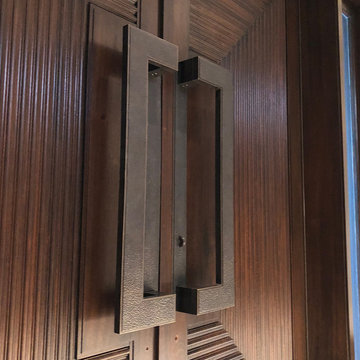
 Safe and Sound, Inc.
Inspiration for an asian front door remodel in Miami with a dark wood front door
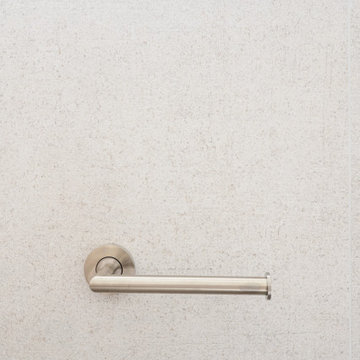
 Novale Renovations
Ensuite bathroom
Inspiration for a small scandinavian 3/4 gray tile and porcelain tile porcelain tile, gray floor and single-sink corner shower remodel in Sydney with flat-panel cabinets, light wood cabinets, a two-piece toilet, gray walls, an undermount sink, a hinged shower door, white countertops and a freestanding vanity
Inspiration for a small scandinavian 3/4 gray tile and porcelain tile porcelain tile, gray floor and single-sink corner shower remodel in Sydney with flat-panel cabinets, light wood cabinets, a two-piece toilet, gray walls, an undermount sink, a hinged shower door, white countertops and a freestanding vanity

 Wide Plank Floor Supply
This is an engineered, reclaimed, skip planed white oak specified exterior barn wood floor prefinished with Bona Naturale installed in Bucks County, Pennsylvania. The flooring features beautiful warm brown tones from the original patina of the barn wood, and black tones from the skip-planing process making for a uniquely rustic wide plank floor.
The combination of the natural patina which developed in the wood over time as well as the weathering that it was exposed over the years creates a very rustic look in this floor. Circle saw marks and natural character marks complete the look.

 Field Architecture
Sentinel stretches across the brow of a winding grade break high above the Napa Valley. This seasonal residence was conceived as an agrarian compound which draws inspiration from its agricultural roots and takes a leap forward in innovative construction and a modern expression of timber and steel craft.
A gently curving gravel drive circuits the lower end of the vineyard, announcing the arrival on the property. The drive slowly straightens to align with the vineyard rows to the North and the long axis of the residential structures to the South. Three gable-end barn forms follow the ordered lines of the vineyard to one side, and on the other, hug the rock-lined edge of the forest. Flanked by main residence and guest residence on either side, the taller, middle barn structure steps back from the forest to form a broad terrace. An elegant trellised colonnade threads through the three buildings, providing shade and dappled light to the terrace – a private place for food and wine to be enjoyed overlooking the magnificent valley below.
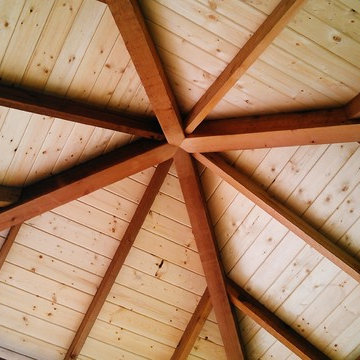
 Weddington Construction
Inspiration for a mid-sized contemporary backyard deck remodel in Louisville with a pergola
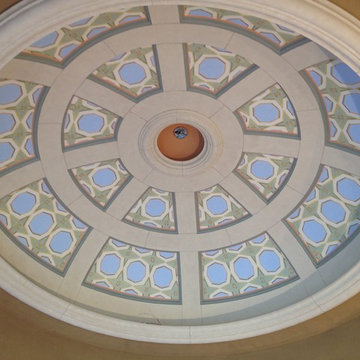

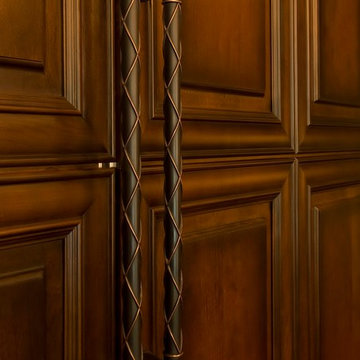

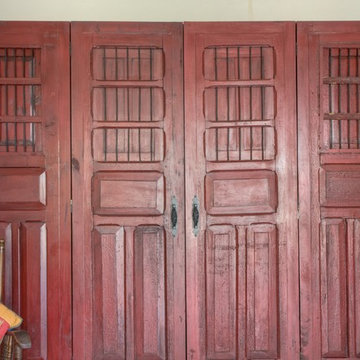

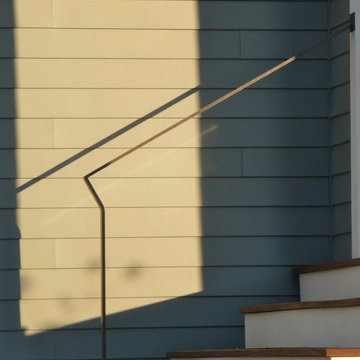
 Tom Harden & Associates
made by Erica Moody at Magma Metalworks in Beverly, MA
Inspiration for a contemporary staircase remodel in Boston
Inspiration for a contemporary staircase remodel in Boston
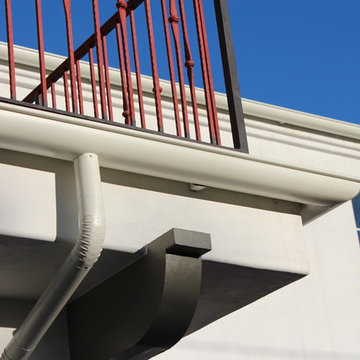
 A Plus Gutter Systems
A Plus Gutter Systems Inc.
Inspiration for a mediterranean exterior home remodel in Los Angeles
Inspiration for a mediterranean exterior home remodel in Los Angeles

16