
Search results for "Legislators balked" in Home Design Ideas
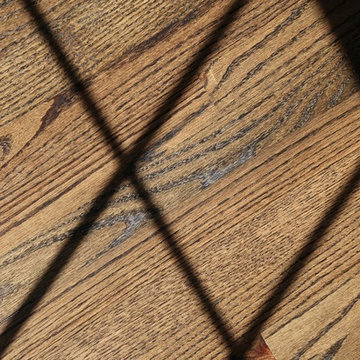
 Grgurovic Hardwood Floors
Paul Grgurovic
Inspiration for a timeless dark wood floor dining room remodel in Boston
Inspiration for a timeless dark wood floor dining room remodel in Boston
 Bella Dura Architectural Stone
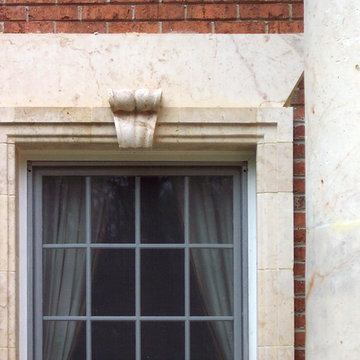
This grand estate is detailed with architectural appointments made from our Macedonia Limestone. The windows are surrounded with a rectangular stepped out custom designed molding featuring a decorative key and stylized window head. At the top corners of the windows note the detail which is referred to as a "return". This is a single piece of stone carved in the traditional "return" fashion where there is not a diagonal cut at the corners.
Photography by Bella Dura.
 House of Burroughs
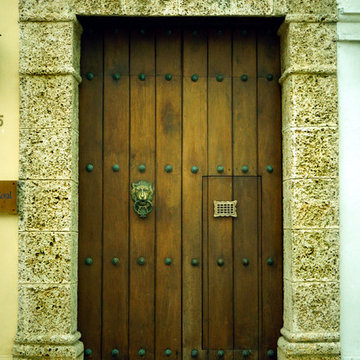
I took these photos on my trip to Colombia back in 2013. I visited Bogota, Medellin, Cartagena, Taganga and Isla de Rosario. Never have I seen a country so beautiful and my Spanish was truly at it's best. Almost all of the photos in this album are from Cartagena, within the Walled City. It speaks of history and how some people wanted to add a burst of color to it.
Find the right local pro for your project



 Rhoads Design & Construction
Photography by Starboard & Port of Springfield, Missouri.
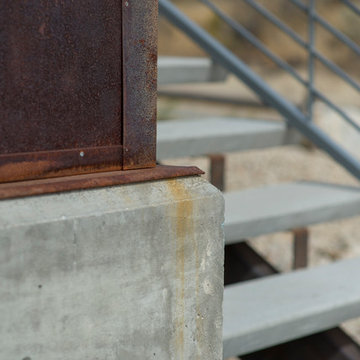
Staircase - mid-sized industrial wooden l-shaped open and metal railing staircase idea
Staircase - mid-sized industrial wooden l-shaped open and metal railing staircase idea
 Bailey's Cabinets
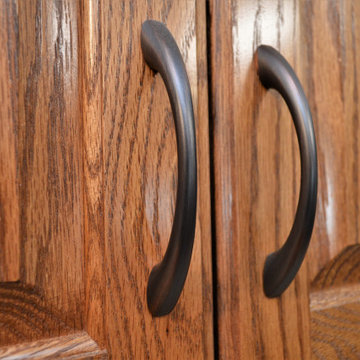
Cabinet Brand: Haas Signature Collection
Wood Species: Oak
Cabinet Finish: Autumn
Door Style: Federal Square
Counter tops: Viatera Quartz, Bullnose edge detail, 4" back splash, Silver Lake color

 Field Architecture
Sentinel stretches across the brow of a winding grade break high above the Napa Valley. This seasonal residence was conceived as an agrarian compound which draws inspiration from its agricultural roots and takes a leap forward in innovative construction and a modern expression of timber and steel craft.
A gently curving gravel drive circuits the lower end of the vineyard, announcing the arrival on the property. The drive slowly straightens to align with the vineyard rows to the North and the long axis of the residential structures to the South. Three gable-end barn forms follow the ordered lines of the vineyard to one side, and on the other, hug the rock-lined edge of the forest. Flanked by main residence and guest residence on either side, the taller, middle barn structure steps back from the forest to form a broad terrace. An elegant trellised colonnade threads through the three buildings, providing shade and dappled light to the terrace – a private place for food and wine to be enjoyed overlooking the magnificent valley below.



 Velocity Built, LLC
Large cottage master beige tile and pebble tile ceramic tile freestanding bathtub photo in Denver with flat-panel cabinets, medium tone wood cabinets, a one-piece toilet, beige walls, an undermount sink and granite countertops

 Duerden's Appliance and Mattress
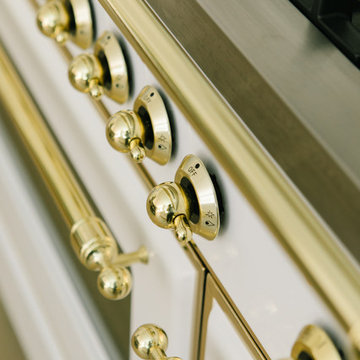
Brass accents on true white
Example of a large transitional home design design in Salt Lake City
Example of a large transitional home design design in Salt Lake City
 reform, llc
reform, llc
Example of a small trendy wooden straight wood railing staircase design in DC Metro with wooden risers
Example of a small trendy wooden straight wood railing staircase design in DC Metro with wooden risers
 Tonos Design Studio
Claw-foot bathtub - large eclectic master multicolored tile and glass tile marble floor claw-foot bathtub idea in New York with open cabinets, light wood cabinets, a two-piece toilet, a console sink and wood countertops


 Benton Parker Design
innovations leather, matthew quinn hardware
master closet for him
Duquette Cabinetry
Mid-sized transitional women's carpeted walk-in closet photo in Atlanta with raised-panel cabinets and white cabinets
Mid-sized transitional women's carpeted walk-in closet photo in Atlanta with raised-panel cabinets and white cabinets
 Ideo Architects
Example of a mid-sized urban master medium tone wood floor bedroom design in Houston with green walls



 Talianko Design Group, LLC
A Media Room is the perfect place to add dramatic color and rich, masculine accents and the feeling of a true bachelor pad. Perfect for entertaining, this room offers a bar, media equipment and will accommodate up to 12 people. To achieve this style we incorporated a wall of glass tile and bar. A large sectional offers lots of pillows for movie watchers. Backlit movie posters on canvas add theatre ambience. Just add popcorn and you are good to go.
In this remodel the existing media room was attached to the home via a new vestibule and stairway. The entire room was resurfaced and revamped. We added thick wool carpeting for better acoustics, repainted top to bottom, added beautifully hand-carved custom wooden barn doors as well as a wet bar in the back of the room. A full wall of mosaic glass tile in the back of the media room is lit by LED tape lighting which is built-into the custom wood shelves. Warm tones of olive green, oranges, browns and golds as well as custom-built tables and barstools make this room feel like a “man-cave”. A custom designed bar height table that sits behind the sectional was commissioned to match the new barn doors. This bar table adds extra seating to the room. Adjacent the movie screen, a custom fabric panel was constructed and hides the media tower and cables. It matches the blackout Roman shades, which keep out light and nearly disappear into the wall. Photography by Erika Bierman

18