
Search results for "Legislators balked" in Home Design Ideas
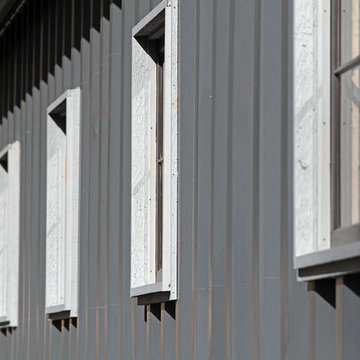


 Curtis Lumber Ballston Spa
This Modern Farmhouse kitchen has a touch of rustic charm. Designed by Curtis Lumber Company, Inc., the kitchen features cabinets from Crystal Cabinet Works Inc. (Keyline Inset, Gentry). The glossy, rich, hand-painted look backsplash is by Daltile (Artigiano) and the slate floor is by Sheldon Slate. Photos property of Curtis Lumber company, Inc.

 CG&S Design-Build
Photography by Ryan Thayer Davis | CG&S Design-Build
Inspiration for a mid-sized transitional gender-neutral medium tone wood floor walk-in closet remodel in Austin with recessed-panel cabinets and medium tone wood cabinets
Inspiration for a mid-sized transitional gender-neutral medium tone wood floor walk-in closet remodel in Austin with recessed-panel cabinets and medium tone wood cabinets
Find the right local pro for your project
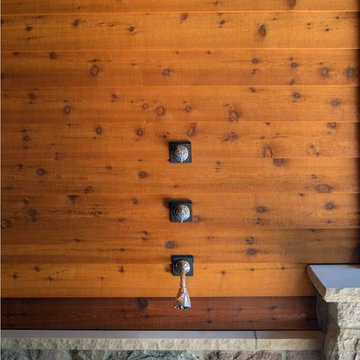
 Edgewater Design Group
Our clients already had the beautiful lot on Burt Lake, all they needed was the home. We were hired to create an inviting home that had a "craftsman" style of the exterior and a "cottage" style for the interior. They desired to capture a casual, warm, and inviting feeling. The home was to have as much natural light and to take advantage of the amazing lake views. The open concept plan was desired to facilitate lots of family and visitors. The finished design and home is exactly what they hoped for. To quote the owner "Thanks to the expertise and creativity of the design team at Edgewater, we were able to get exactly what we wanted."
-Jacqueline Southby Photography
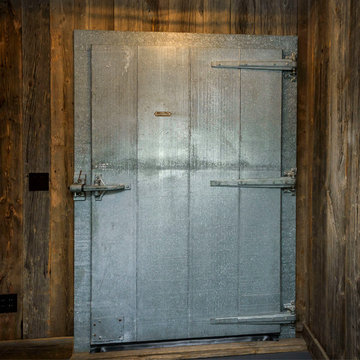

 Modern Kitchen Design
Photo by Mark Karrer
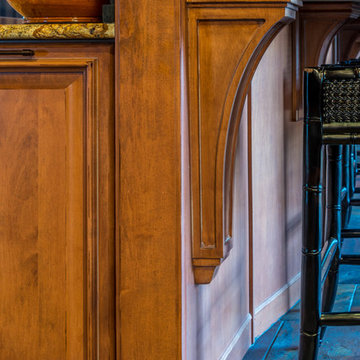
DutchMade, Inc. Cabinetry was provided by Modern Kitchen Design. The homeowner supplied all other materials.
Inspiration for a mid-sized eclectic l-shaped slate floor eat-in kitchen remodel with no island, recessed-panel cabinets, light wood cabinets, granite countertops, black backsplash, stone tile backsplash, stainless steel appliances and an undermount sink
Inspiration for a mid-sized eclectic l-shaped slate floor eat-in kitchen remodel with no island, recessed-panel cabinets, light wood cabinets, granite countertops, black backsplash, stone tile backsplash, stainless steel appliances and an undermount sink


 Maibec
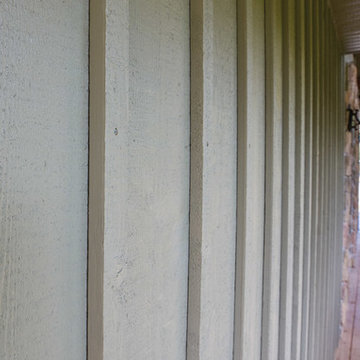
Maibec siding combining Board, Batten and Rabbeted Bavel profiles paired to 2" mouldings in Foliage Green-6 and Sycamore-3 colors
Inspiration for a huge cottage green three-story wood exterior home remodel in Montreal
Inspiration for a huge cottage green three-story wood exterior home remodel in Montreal

 LCR Furniture & Design, Inc.
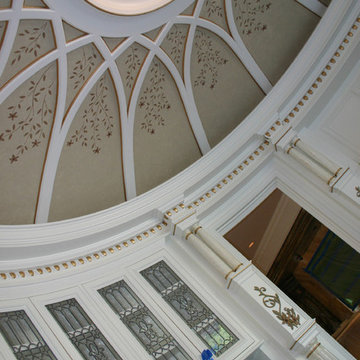
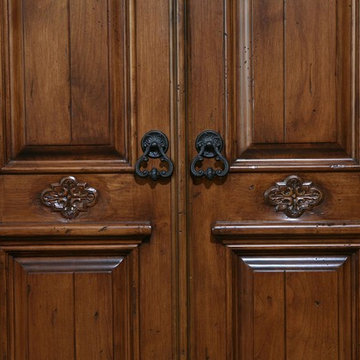
Front door - large mediterranean dark wood floor front door idea in Orange County with beige walls and a medium wood front door


 Dakota Unlimited
Maintenance free, vinyl fence - Danbury Style - Designed & installed by Dakota Unlimited.
Photo of a transitional backyard landscaping in Minneapolis.
Photo of a transitional backyard landscaping in Minneapolis.

 DK Kitchen Design Center
Jordan Weinrich
Inspiration for a mid-sized timeless l-shaped medium tone wood floor and brown floor enclosed kitchen remodel in New York with an undermount sink, recessed-panel cabinets, dark wood cabinets, granite countertops, beige backsplash, stone tile backsplash, stainless steel appliances and no island
Inspiration for a mid-sized timeless l-shaped medium tone wood floor and brown floor enclosed kitchen remodel in New York with an undermount sink, recessed-panel cabinets, dark wood cabinets, granite countertops, beige backsplash, stone tile backsplash, stainless steel appliances and no island





 InterDesign Studio
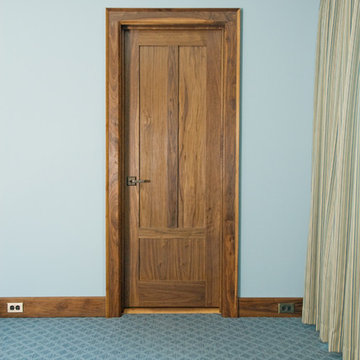
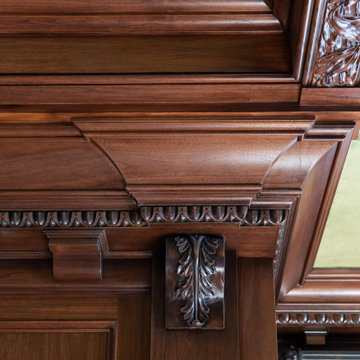
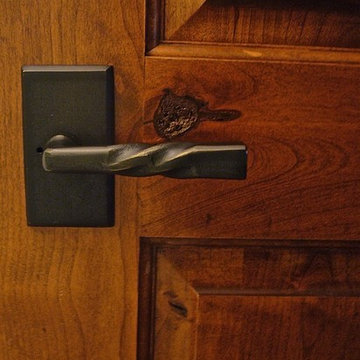
Emtek "Montrose Lever". Iron door hardware on Knotty Alder custom raised panel doors.
Photo: Jamie Snavley
Inspiration for a large transitional closet remodel in San Francisco
Inspiration for a large transitional closet remodel in San Francisco
 Forever Redwood
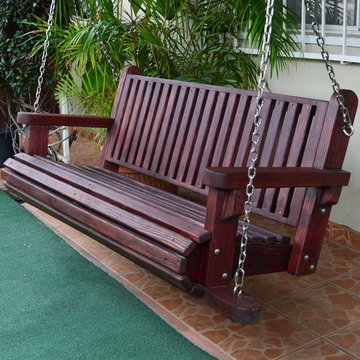
Hang one of our Garden Bench swings under a big oak tree or from a porch rafter, break out the margaritas, and enjoy the sunset.

 RJ Landscape Construction
Inspiration for a huge modern full sun front yard river rock driveway in San Diego for summer.
7