
Search results for "Legislature" in Home Design Ideas


 Decorative Mouldings
Example of a mid-sized classic enclosed dining room design in San Diego with brown walls

Find the right local pro for your project


 David Lyles Decorative Painting
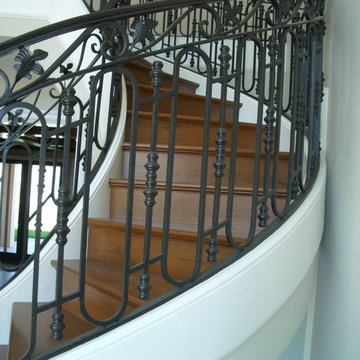
On this historic Charles Dilbeck home we incorporated all the elements he was famous for (1934!) to fill this stairwell with personality! The steps are leather clad, the risers and newell post are faux fieldstone, and the stair railing is (actually made of concrete!) painted as Black Walnut!

 Liggero Architecture, LLC
This is a close up of the mini archway one sees as they enter the two story entry foyer. The space beyond features the stars leading to the lower level of the house. This is the view looking from the stairs up to the the alcove above the entry door. A mini balcony fabricated from cherry timers was located above the door....The entry foyer crystal chandelier is seen at the top of the photo..


 Siller Stairs
Concrete staircase with solid oak treads and LED lightning in Central London Park Street


 Orac Decor USA
K2131 Base, K3001 Fluted Half Column, K3111 Capital
Trendy family room photo in New York
Trendy family room photo in New York


 Edge Construction
Example of a mid-sized arts and crafts underground vinyl floor basement design with green walls


 Heritage Home Rugs
Our Chelsea collection is perfect for any casual room. (Livingroom, bedroom, basement). Modern style patterns make it easy to match any room décor. Machine made of 100% polypropylene for excellent durability, stain resistance and colorfastness.


 Bob McGrath Construction
Stellar Propeller Photography
Large transitional l-shaped dark wood floor eat-in kitchen photo in Denver with an undermount sink, recessed-panel cabinets, white cabinets, white backsplash, glass tile backsplash, stainless steel appliances and two islands
Large transitional l-shaped dark wood floor eat-in kitchen photo in Denver with an undermount sink, recessed-panel cabinets, white cabinets, white backsplash, glass tile backsplash, stainless steel appliances and two islands
41