
Search results for "Legs option" in Home Design Ideas

 Shaddock Homes
Shaddock Homes | Frisco, TX | Phillips Creek Ranch
Example of a classic formal and open concept dark wood floor living room design in Dallas with beige walls
Example of a classic formal and open concept dark wood floor living room design in Dallas with beige walls

 Elms Interior Design
Photography by Michael J. Lee
Mid-sized transitional built-in desk dark wood floor home office library photo in Boston with white walls
Mid-sized transitional built-in desk dark wood floor home office library photo in Boston with white walls

 Peery Homes
Large transitional master gray floor and marble floor alcove shower photo with black cabinets, gray walls, an undermount sink, gray countertops, marble countertops, a hinged shower door and recessed-panel cabinets
Find the right local pro for your project

 Overmyer Architects
Photo by Gordon Beall
Interior Design by Tracy Morris Design
Transitional l-shaped dark wood floor kitchen photo in DC Metro with an undermount sink, recessed-panel cabinets, white cabinets, marble countertops, white backsplash, stone slab backsplash, paneled appliances and an island
Transitional l-shaped dark wood floor kitchen photo in DC Metro with an undermount sink, recessed-panel cabinets, white cabinets, marble countertops, white backsplash, stone slab backsplash, paneled appliances and an island

 Massucco Warner Miller Interior Design
Example of a mountain style entry hall design in Seattle with beige walls and a gray front door

 Elizabeth Krueger Design
Mike Schwartz
Open concept kitchen - large contemporary l-shaped dark wood floor and brown floor open concept kitchen idea in Chicago with an island, a double-bowl sink, shaker cabinets, white cabinets, marble countertops, white backsplash, stone slab backsplash and white countertops
Open concept kitchen - large contemporary l-shaped dark wood floor and brown floor open concept kitchen idea in Chicago with an island, a double-bowl sink, shaker cabinets, white cabinets, marble countertops, white backsplash, stone slab backsplash and white countertops
 Patrick Brickman
Photography by Patrick Brickman

Bathroom - traditional bathroom idea in Charleston with an undermount sink, gray cabinets and recessed-panel cabinets
Bathroom - traditional bathroom idea in Charleston with an undermount sink, gray cabinets and recessed-panel cabinets

Sponsored
Sunbury, OH

J.Holderby - Renovations
Franklin County's Leading General Contractors - 2X Best of Houzz!

 Five Star Interiors
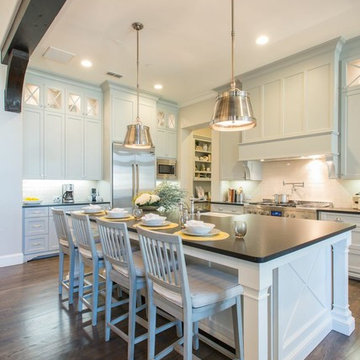
Sucuri Granite Countertop sourced from Shenoy or Midwest Tile in Austin, TX; Kent Moore Cabinets (Painted Nebulous Grey-Low-Mocha-Hilite), Island painted Misty Bayou-Low; Backsplash - Marazzi (AMT), Studio M (Brick), Flamenco, 13 x 13 Mesh 1-1/4" x 5/8"; Flooring - Earth Werks, "5" Prestige, Handsculpted Maple, Graphite Maple Finish; Pendant Lights - Savoy House - Structure 4 Light Foyer, SKU: 3-4302-4-242; Barstools - New Pacific Direct - item # 108627-2050; The wall color is PPG Ashen 516-4.

 JC Remodeling & Restoration, LLC
Inspiration for a large transitional single-wall brown floor laundry closet remodel in Houston with raised-panel cabinets, blue cabinets, gray walls, a side-by-side washer/dryer and gray countertops

 Samuel Design Group
John Baker
Dining room - large southwestern terra-cotta tile dining room idea in Albuquerque with beige walls, a corner fireplace and a plaster fireplace
Dining room - large southwestern terra-cotta tile dining room idea in Albuquerque with beige walls, a corner fireplace and a plaster fireplace

 Jennifer Flanders Inc.
Francis Smith
Inspiration for a transitional girl kids' room remodel in New York
Inspiration for a transitional girl kids' room remodel in New York



 Milton Development
Inspiration for a transitional master white tile bathroom remodel in New York with shaker cabinets, white cabinets and gray walls



 Pause Design Inc.
Alex Lukey Photography
Inspiration for a contemporary dark wood floor and brown floor kitchen/dining room combo remodel in Toronto
Inspiration for a contemporary dark wood floor and brown floor kitchen/dining room combo remodel in Toronto

 Primrose Homes Inc.
Inspiration for a rustic l-shaped medium tone wood floor open concept kitchen remodel with a farmhouse sink, raised-panel cabinets, medium tone wood cabinets and an island

 Mike Schaap Builders
Photography by Chuck Heiney
Kitchen/dining room combo - contemporary medium tone wood floor kitchen/dining room combo idea in Grand Rapids with white walls and no fireplace
Kitchen/dining room combo - contemporary medium tone wood floor kitchen/dining room combo idea in Grand Rapids with white walls and no fireplace

 Brown Design Group
Matt Wier
Inspiration for a 1950s master gray tile light wood floor freestanding bathtub remodel in Los Angeles with an undermount sink, flat-panel cabinets, black cabinets and white walls
Inspiration for a 1950s master gray tile light wood floor freestanding bathtub remodel in Los Angeles with an undermount sink, flat-panel cabinets, black cabinets and white walls



 DK Studio
Lars Frazer
Open concept kitchen - large contemporary l-shaped medium tone wood floor open concept kitchen idea in Austin with recessed-panel cabinets, white cabinets, white backsplash, stone tile backsplash, stainless steel appliances, white walls, an island, an undermount sink and marble countertops
Open concept kitchen - large contemporary l-shaped medium tone wood floor open concept kitchen idea in Austin with recessed-panel cabinets, white cabinets, white backsplash, stone tile backsplash, stainless steel appliances, white walls, an island, an undermount sink and marble countertops


 Michele Peterson Interiors
Example of a classic l-shaped dark wood floor kitchen design in Dallas with a farmhouse sink, shaker cabinets, gray cabinets, white backsplash, stainless steel appliances and an island
4