
Search results for "Leichte" in Home Design Ideas

 Leicht Toronto

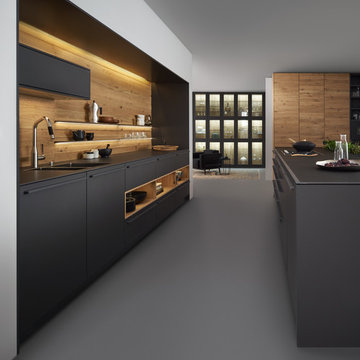
 Astounding LEICHT open concept kitchen that displays the benefit of a high contrast space. Our matte Bondi-C cabinetry is paired up with Orlando stone oak to bring in texture and balance the contrast. This design utilizes the space by it’s U-shaped layout and a small island at the center for extra counter space. In addition, to the stainless steal appliances that are seamlessly integrated into the design.
 Leicht Westchester-Greenwich
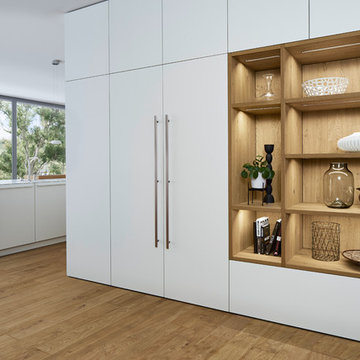
Example of a mid-sized minimalist l-shaped kitchen design in New York with flat-panel cabinets, white cabinets, wood countertops and a peninsula
Find the right local pro for your project
 LeichtUSA
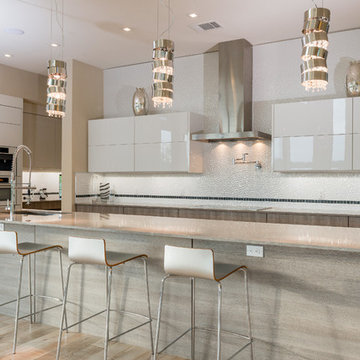
LeichtUSA Orlando Stone Oak | Luna Acrylic AG12, Tom Wilkinson Leicht Austin | Arete,
Large trendy kitchen photo in Orange County
Large trendy kitchen photo in Orange County

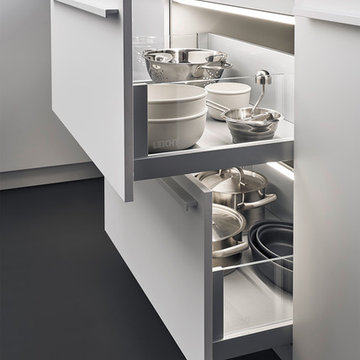 Leicht Westchester-Greenwich
Inspiration for a mid-sized modern l-shaped kitchen remodel in New York with flat-panel cabinets, white cabinets, wood countertops and a peninsula
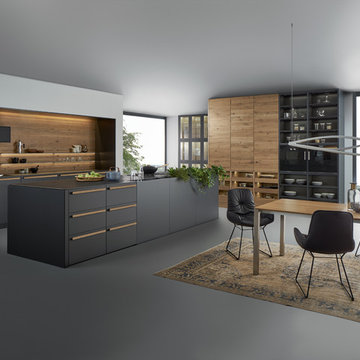
 Leicht Westchester-Greenwich
Mid-sized trendy l-shaped ceramic tile open concept kitchen photo in New York with an undermount sink, flat-panel cabinets, white cabinets, white backsplash, stainless steel appliances and an island
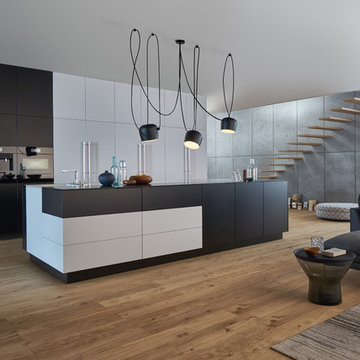

 Leicht San Diego
Leicht
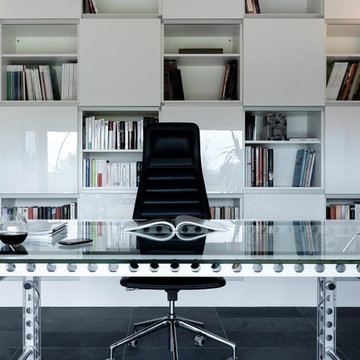
Inspiration for a contemporary built-in desk study room remodel in San Diego with white walls
Inspiration for a contemporary built-in desk study room remodel in San Diego with white walls
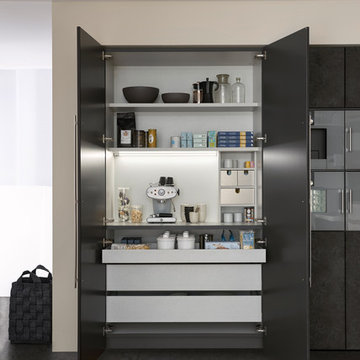
 Leicht Westchester-Greenwich
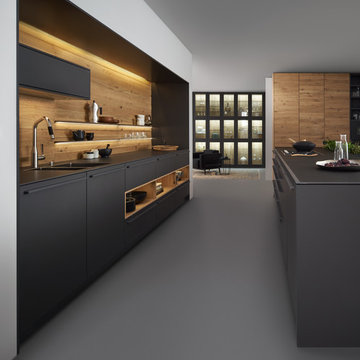
Large minimalist single-wall concrete floor eat-in kitchen photo in New York with a double-bowl sink, flat-panel cabinets, gray cabinets, solid surface countertops, brown backsplash, stainless steel appliances and an island
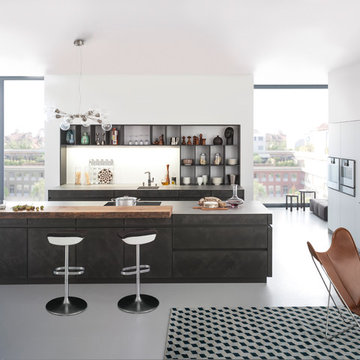
 Leicht Westchester-Greenwich
Open concept kitchen - mid-sized modern concrete floor open concept kitchen idea in New York with an undermount sink, flat-panel cabinets, gray cabinets, concrete countertops, white backsplash, stainless steel appliances and an island
 Leicht Westchester-Greenwich
Laundry room - contemporary laundry room idea in New York with dark wood cabinets and flat-panel cabinets
3