
Search results for "Leichte" in Home Design Ideas
 LeichtUSA
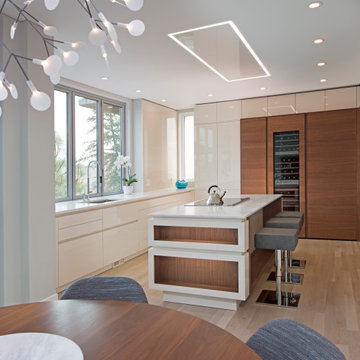
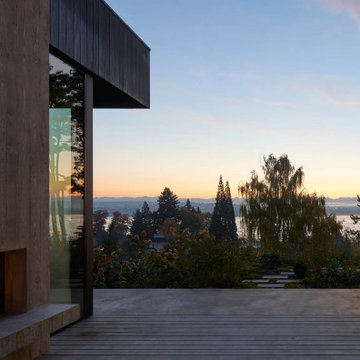
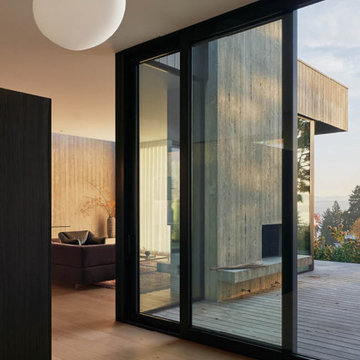
Leicht elevates living spaces with a focus on natural light and open design. This peaceful living room features expansive windows that bathe the space in warmth, blurring the lines between indoors and out.
 LeichtUSA
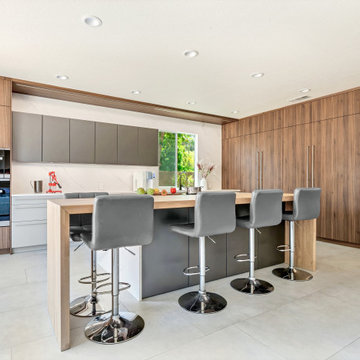
Freedom of design | customized lines in a natural color and material family ?
For more information about our European Kitchen Cabinets, visit LEICHT SOUTH COAST PLAZA Kitchen Showroom or call (949) 204-3744 to schedule a free kitchen design consultation.

Find the right local pro for your project
 LeichtUSA
Planning and construction took just 24 months, giving LEICHT CEO Stefan Waldenmaier the opportunity to
officially open the prestigious new building on Gmünder Straße in Waldstetten on 17 October. The event was
then duly celebrated with international partners, suppliers, service providers and business associates.
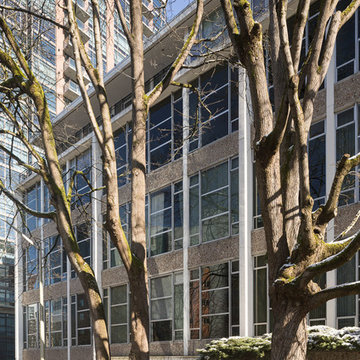
The architecture – transparent and open at the same time
The architectural firm Patzner from Stuttgart presented the perfect design: an elongated, cubic building that,
only at first, seems almost sealed off, floating on a transparent, glazed base all round. A powerful and at the
same time fragile building which arouses interest and grabs your attention with this contrast between open
and closed.
 LeichtUSA
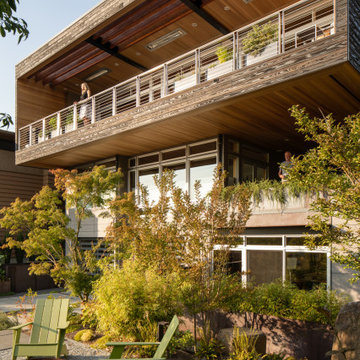
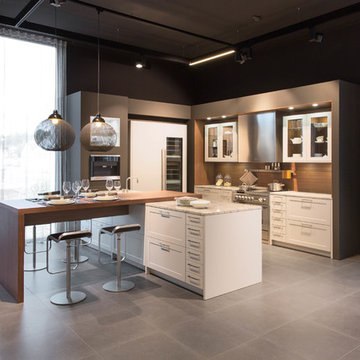
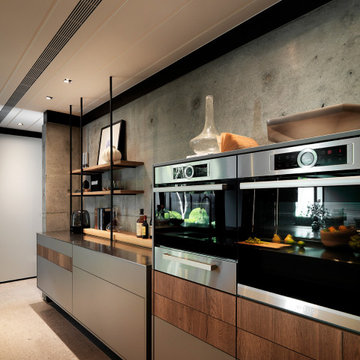
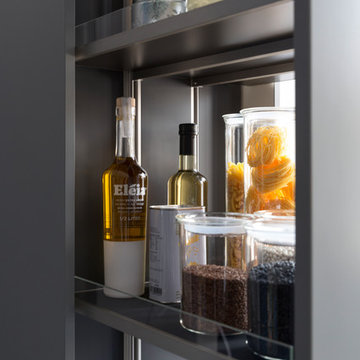
Boasting anthracite-colored surfaces, wood elements, and the slender Fios shelving, the bar kitchen gives onto the dining area and the elegantly inviting lounge area. The exterior architecture and interior design are characterized by clean lines, concrete, and a reduced color palette.
Photo credits- Qimin Wu (Kaoshiung | Taiwan)
Architecture + Design- Keng-Fu Lo | Architect
 LEICHT Houston
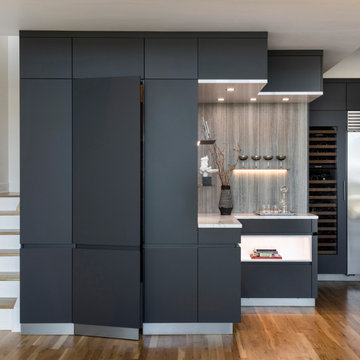
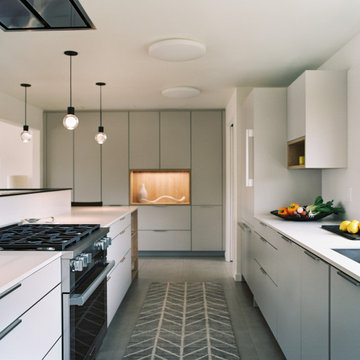
Carbon gray matte satin lacquer and gloss arctic white kitchen cabinetry, paneling, integrated pantries, and bar nook.
©Julie Soefer Photography
 LeichtUSA
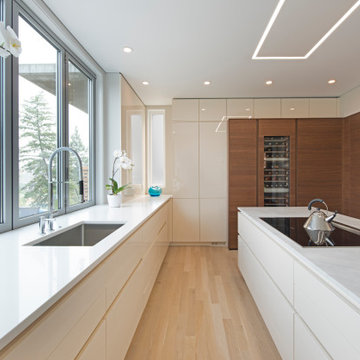
Leicht elevates living spaces with a focus on natural light and open design. This peaceful living room features expansive windows that bathe the space in warmth, blurring the lines between indoors and out.
 LEICHT Houston
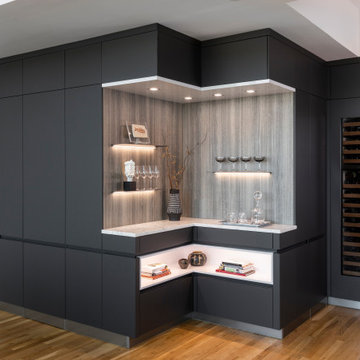
Carbon gray matte satin lacquer and gloss arctic white kitchen cabinetry, paneling, integrated pantries, and bar nook.
©Julie Soefer Photography
Kitchen - kitchen idea in Houston
Kitchen - kitchen idea in Houston
 Leicht Westchester-Greenwich

Example of a minimalist single-wall concrete floor home design design in New York with a double-bowl sink, flat-panel cabinets, gray cabinets, solid surface countertops, brown backsplash, stainless steel appliances and an island
 Leicht Toronto
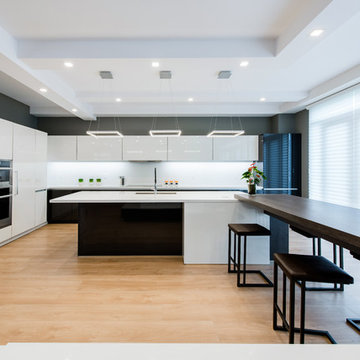
A LEICHT German kitchen that implements contrast, flow, repetition and a unique thought out layout. Our Sirius cabinetry in frosty white with the high gloss finish allows this space to draw in light and make kitchen feel larger. Orlando in Oak sliver creates a bold contrast with the upper cabinetry. The hard lines are replicated throughout the design of the kitchen cabinetry, stools and the hanging square lights that create the perfect focal point. This kitchen allows plenty of space while organizing them in the best manner.
 Leicht San Diego
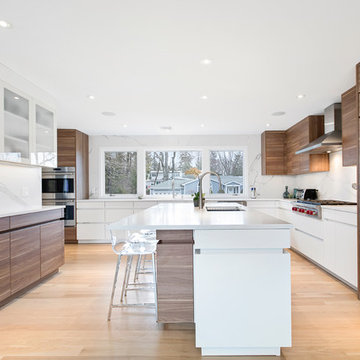
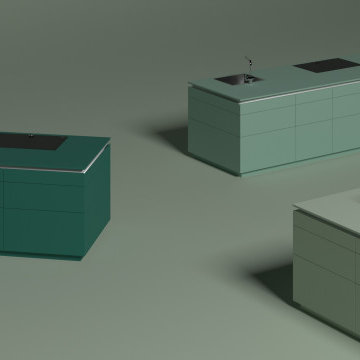
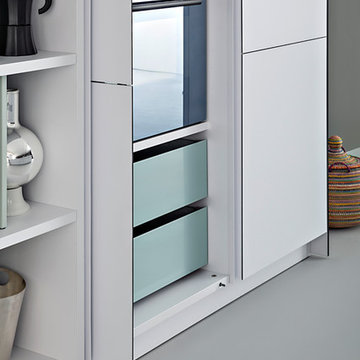
Blue "bleu céruléen 31"
The blue shades can be used to loosen up the room; an airy expansion of the space can be created. The moods have a calming effect and convey sensations of waterscape, sea, and sky.

51