
Search results for "Leinöl" in Home Design Ideas





Find the right local pro for your project



 MyKurtains
This contemporary double height living room features dramatic floor-to-ceiling sheer white curtains that filter soft daylight. Large two-story windows frame outdoor views, while neutral beige tiled floors with subtle veining complement the clean architectural lines and minimalist recessed ceiling lighting overhead.








 Eco Lighting Solutions
Alana Mancini
Inspiration for a large rustic open concept dark wood floor living room remodel in Calgary with beige walls
Inspiration for a large rustic open concept dark wood floor living room remodel in Calgary with beige walls


 Deb Bayless - Design for Keeps
Kitchen Design by Deb Bayless, Design For Keeps; Photos by Carlos Vergara
Example of a trendy u-shaped medium tone wood floor kitchen pantry design in San Francisco with a single-bowl sink, flat-panel cabinets, beige cabinets, quartz countertops, gray backsplash, glass tile backsplash, stainless steel appliances and no island
Example of a trendy u-shaped medium tone wood floor kitchen pantry design in San Francisco with a single-bowl sink, flat-panel cabinets, beige cabinets, quartz countertops, gray backsplash, glass tile backsplash, stainless steel appliances and no island


 Stonepocket Unique Landscapes
Close-up of water spilling into copper channel
This is an example of a traditional waterfall in Minneapolis.
This is an example of a traditional waterfall in Minneapolis.

 Schumacher Interiors, LLC
Jackie wanted a fresh new look for her living room, and she REALLY wanted cream leather furniture. We found her this great set at an affordable price, kept the existing wall color and carpet, and let new fabrics and wall art bring in the color. The room now looks fresh and modern, as well as much bigger!
ps - the rocker cushions are still being recovered. Stay tuned for updated photos!

 Cortese Kitchens & Baths
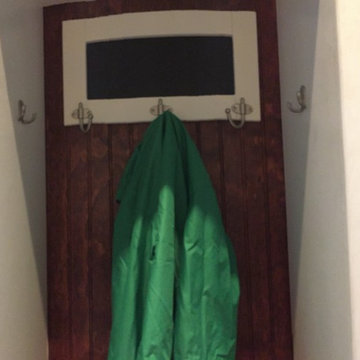
Well-designed mudroom cubbies can significantly reduce clutter around the house. Two top shelves for seasonal items, seven hooks per kid space for backpack, bike helmet and different types of jackets. Three spaces under each cubby to accommodate boots and shoes. It works!

 The Nelson Team
Wonderful transformation at the beginning of a multi-phase project. Wooded private lake lot cleared of most trees and large amount of soil moved to enhance view to the lake. The creation of a beautiful, pondless, waterfeature begins as you head towards the lake and transistions into a flagstone patio, contained by a mossrock seating wall, and a fire pit area. This postion allows for breathtaking views back towards the house and the water feature, or to several angles to the lake which offer countless possibilities of natural beauty. New stone step treads replaced rotted wooden steps and a flagstone walkway did the same for the dry portion of the dock. Pine straw was used to dress up areas to be planted and to provide a clean and finished look

62